
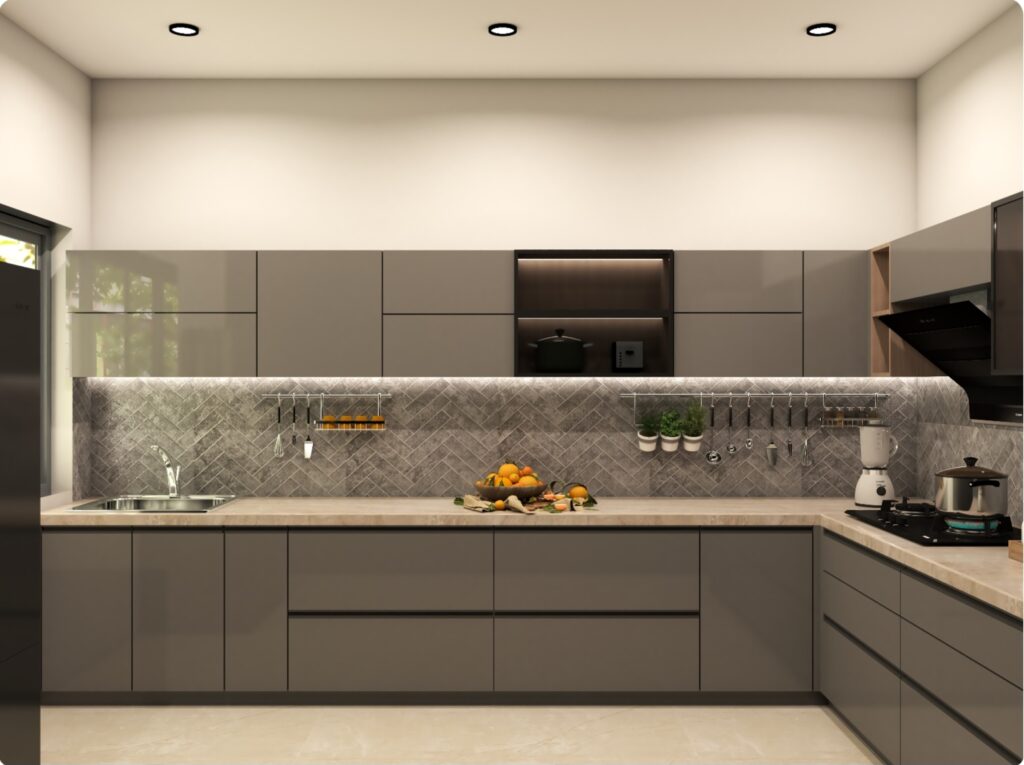
The kitchen is one of the most important spaces in an Indian home. It is not only used for cooking but also for storing groceries, using appliances, preparing meals, and spending time with family. Because it handles so many activities, choosing the right layout is essential.
An L-shaped modular kitchen is one of the most practical layouts for Indian homes. It uses two connected walls to create an “L” shape, offering a useful balance of storage, countertop space, movement, and appliance placement. This layout works well in apartments, 2BHK and 3BHK homes, builder floors, and medium-sized kitchens.
However, a successful L-shaped kitchen is not created simply by installing cabinets on two walls. The design must consider storage division, corner usage, sink and hob placement, appliance dimensions, lighting, materials, ventilation, and budget.
“A good kitchen is designed around the way you cook, not just the way you want it to look.”
This guide explains the essential aspects of planning an L-shaped modular kitchen, including layout, storage, materials, colours, lighting, cost, mistakes, and practical design tips.
What Is an L-Shaped Modular Kitchen?
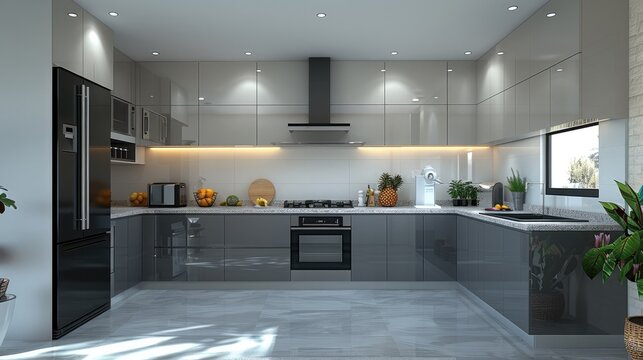
An L-shaped modular kitchen is a layout in which cabinets and countertops are installed along two adjoining walls. These walls meet at a corner and form the shape of the letter “L”.
One side may include the refrigerator, sink, tall storage, and base cabinets, while the other side may contain the hob, chimney, drawers, overhead cabinets, and preparation counter. The exact arrangement depends on the kitchen’s size, doors, windows, plumbing, electrical points, and cooking habits.
The main advantage of this layout is that it uses two walls efficiently while keeping the centre of the room relatively open. This makes movement easier and prevents the kitchen from feeling overcrowded.
An L-shaped kitchen can be designed as an open or closed kitchen. In an open layout, the free side may connect to the dining area, living room, utility space, or passage. In a closed kitchen, the same layout can provide a comfortable working area without occupying all four walls.
The design usually includes five important zones:
- Storage zone
- Washing zone
- Preparation zone
- Cooking zone
- Appliance zone
The success of the kitchen depends on how comfortably these zones connect with one another.
Why Is an L-Shaped Kitchen Popular in Indian Homes?
Indian kitchens often require considerable storage because cooking involves large utensils, pressure cookers, tawas, kadhais, spice containers, groceries, crockery, mixer grinders, and cleaning supplies. An L-shaped layout provides storage along two walls while leaving enough space for movement.
It also offers useful countertop space for preparing vegetables, mixing ingredients, placing appliances, and keeping cooked food. This is especially helpful in homes where several cooking activities happen at the same time.
Another reason for its popularity is flexibility. The layout can be adapted to compact apartments, medium-sized kitchens, open-plan homes, and larger spaces. It can also be combined with a breakfast counter, peninsula, or dining extension if sufficient space is available.
Compared with a straight kitchen, an L-shaped kitchen provides more storage and countertop space. Compared with a U-shaped kitchen, it generally feels more open because one side remains free.
It is particularly suitable for:
- 2BHK and 3BHK apartments
- Medium-sized kitchens
- Open kitchens
- Homes requiring more storage
- Families that cook regularly
- Kitchens with two usable walls
“The best kitchen layout gives you enough room to work without making you work around the kitchen.”
However, the layout should always be selected according to the actual room dimensions rather than popularity alone.
How to Plan the Layout, Work Zones and Kitchen Triangle
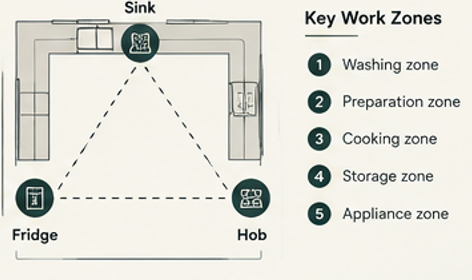
A practical L-shaped kitchen should be divided into clear work zones. The washing zone may include the sink, dishwasher, cleaning supplies, and waste bin. The preparation zone should provide enough countertop space for cutting, mixing, and arranging ingredients. The cooking zone should include the hob, chimney, spices, oils, and frequently used utensils. Storage and appliance zones can include pantry units, crockery cabinets, refrigerator, microwave, and oven.
The traditional kitchen work triangle connects three important points:
- Refrigerator
- Sink
- Cooking area
For example, you may take vegetables from the refrigerator, wash them at the sink, prepare them on the counter, and cook them on the hob. If these areas are too far apart, everyday cooking can become tiring.
Modern kitchens may not follow a perfect triangle because they often include multiple appliances and specialised work zones. Still, the basic principle remains useful: frequently used areas should be reasonably close and should not interrupt movement.
Before finalising the layout, imagine a normal cooking routine. Ask yourself:
- Can I move easily from the refrigerator to the sink?
- Is there enough preparation space?
- Can I reach spices and utensils without crossing the main walkway?
- Does the refrigerator door open comfortably?
- Is the hob away from heavy traffic?
- Is the sink close to practical plumbing?
This exercise can reveal design problems before installation begins.
Corner Storage and Space-Saving Solutions
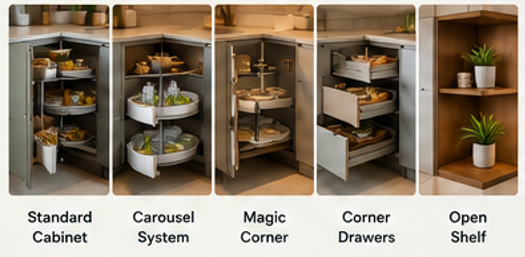
The corner is one of the most important areas in an L-shaped kitchen. A poorly planned corner can become deep, dark, and difficult to access. Items placed at the back may remain unused for months.
There are several ways to improve corner storage:
Standard Corner Cabinet
This is a budget-friendly option. It works best when the cabinet is designed with suitable shelves and when less frequently used items are stored inside.
Carousel System
A rotating carousel allows stored items to move closer to the cabinet opening. It is useful for pots, pans, and containers.
Magic Corner
A magic corner uses a pull-out mechanism that brings the rear storage area forward. It offers better accessibility but usually costs more.
Corner Drawers
Special drawer systems can make corner storage more convenient, although they require careful planning and suitable hardware.
Open Corner Shelf
In selected designs, an open shelf can be used for decorative items, plants, or frequently used crockery. However, open shelves require regular cleaning and organisation.
The right solution depends on your budget, kitchen size, storage requirements, and hardware preference. Do not choose an expensive mechanism simply because it looks impressive. Select a system that you will actually use.
Storage Ideas for an L-Shaped Modular Kitchen
Storage should be planned according to the items you use and the frequency of use. Heavy utensils should not be stored in high overhead cabinets, while rarely used serving dishes can be placed in upper storage.
Useful storage options include:
- Deep drawers for pots, pans, pressure cookers, and large utensils
- Cutlery drawers for spoons, forks, knives, and small tools
- Spice drawers near the hob
- Tall pantry units for flour, rice, pulses, oil, snacks, and packaged food
- Bottle pull-outs for oils and narrow containers
- Overhead cabinets for extra crockery and seasonal items
- Appliance cabinets for microwaves, ovens, air fryers, and mixers
- Under-sink storage for cleaning supplies
- Dedicated waste-bin units near the sink
Frequently used items should be stored close to the area where they are needed. Spices and oils should be near the cooking zone, cleaning products near the sink, and heavy utensils in easily accessible drawers.
Full-height cabinets can be useful in compact kitchens because they use vertical space without occupying additional floor area. However, avoid filling every wall with cabinets. Too much storage can make the kitchen feel visually heavy.
A well-designed kitchen is not the one with the maximum number of cabinets. It is the one where every cabinet has a clear purpose.
Appliance, Sink, Hob and Chimney Planning
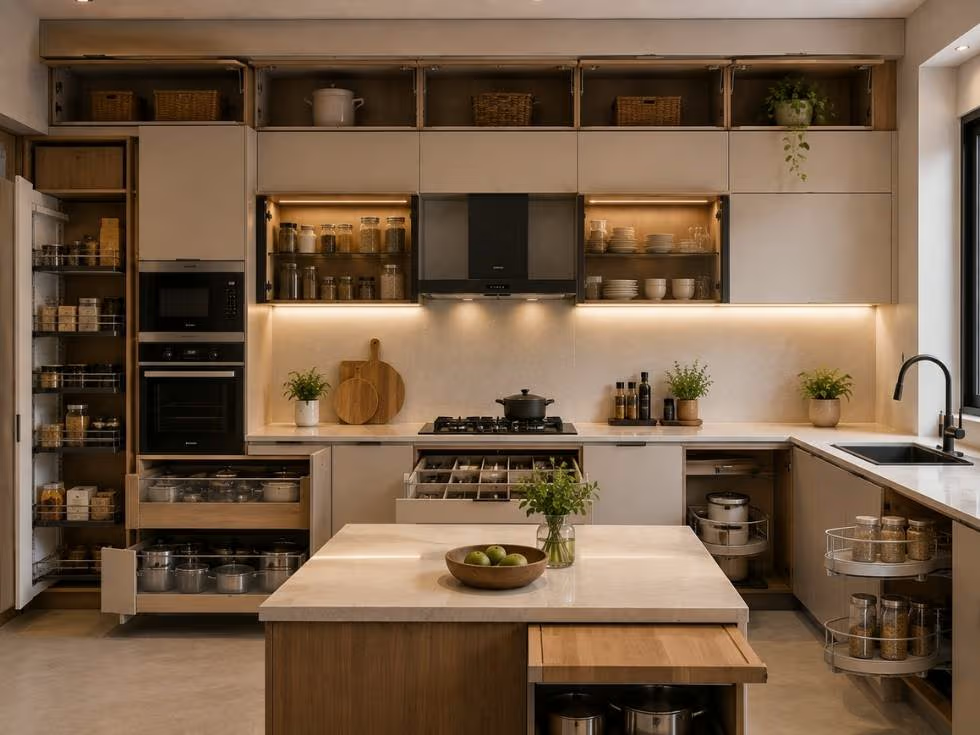
Appliance placement should be decided before cabinet production begins. The refrigerator is usually one of the largest appliances, so its width, depth, height, ventilation space, and door-opening direction must be checked carefully. It should be accessible without blocking the main cooking area or walkway.
The sink should be placed where plumbing is practical and where there is enough counter space around it. It is used for washing vegetables, cleaning utensils, filling containers, and washing hands, so it should be easy to access. If there is a window, placing the sink nearby may provide natural light and ventilation, depending on the room structure.
The hob should have sufficient counter space on both sides for ingredients, utensils, plates, and hot cookware. It should also be planned together with the chimney, gas connection, electrical points, and ventilation requirements.
Before installing the chimney, confirm:
- Chimney size
- Installation height
- Duct route
- Electrical connection
- Cabinet arrangement
- Ventilation requirements
For gas appliances, installation should be handled safely by qualified professionals. Built-in ovens, dishwashers, microwaves, and water purifiers should also be planned according to their exact dimensions and service requirements.
Materials, Finishes and Hardware
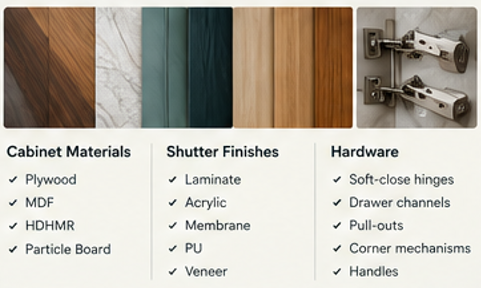
The cabinet structure and exterior finish are separate decisions. Common cabinet materials include plywood, MDF, HDHMR, and particle board. Plywood is often selected where strength is important. MDF can provide a smooth surface for certain finishes, while HDHMR may be considered where moisture resistance is relevant. Particle board is generally a budget-focused option, but its suitability depends on quality and exposure to moisture.
Common shutter finishes include:
- Laminate
- Acrylic
- Membrane
- PU
- Veneer
Laminate is popular because it offers many colours, textures, and practical maintenance. Acrylic provides a smooth and reflective appearance. Membrane can create decorative profiles, while PU offers a customised finish at a higher cost. Veneer provides a natural wooden appearance.
Hardware is equally important because it is used every day. Hinges, drawer channels, handles, lift-up systems, pull-outs, and corner mechanisms directly affect the kitchen’s usability.
Ask your designer or contractor about:
- Hardware brand
- Load capacity
- Soft-close function
- Warranty
- Replacement support
- Maintenance requirements
“Cabinet design may define the look of your kitchen, but hardware defines much of the everyday experience.”
Do not select materials only because they are described as premium. Ask for exact specifications, thickness, warranty, and application suitability.
Colour Combinations, Lighting and Visual Design
Colour and lighting can significantly affect how an L-shaped kitchen feels. Light colours such as white, cream, beige, light grey, soft green, and light wood can make a compact kitchen appear more open. Darker colours can also be used, but they should be balanced with lighter walls, countertops, or good lighting.
Popular combinations include:
| Colour Combination | Overall Look |
|---|---|
| White and wood | Warm, clean, and timeless |
| Beige and brown | Comfortable and traditional |
| White and grey | Contemporary and simple |
| Green and wood | Natural and calming |
| Navy and white | Bold and elegant |
| Cream and walnut | Warm and sophisticated |
Lighting should include more than one source. Main ceiling lights provide general brightness, while under-cabinet lights illuminate the countertop and reduce shadows. Pendant lights can be used near a breakfast counter or open dining connection.
Glossy finishes reflect light and may make a small kitchen feel brighter, but fingerprints can be more visible. Matte finishes offer a softer appearance and may hide minor marks better.
Keep the countertop visually clear. Store less frequently used appliances inside dedicated cabinets and avoid using too many contrasting colours or decorative elements.
Open Kitchens, Breakfast Counters and Islands
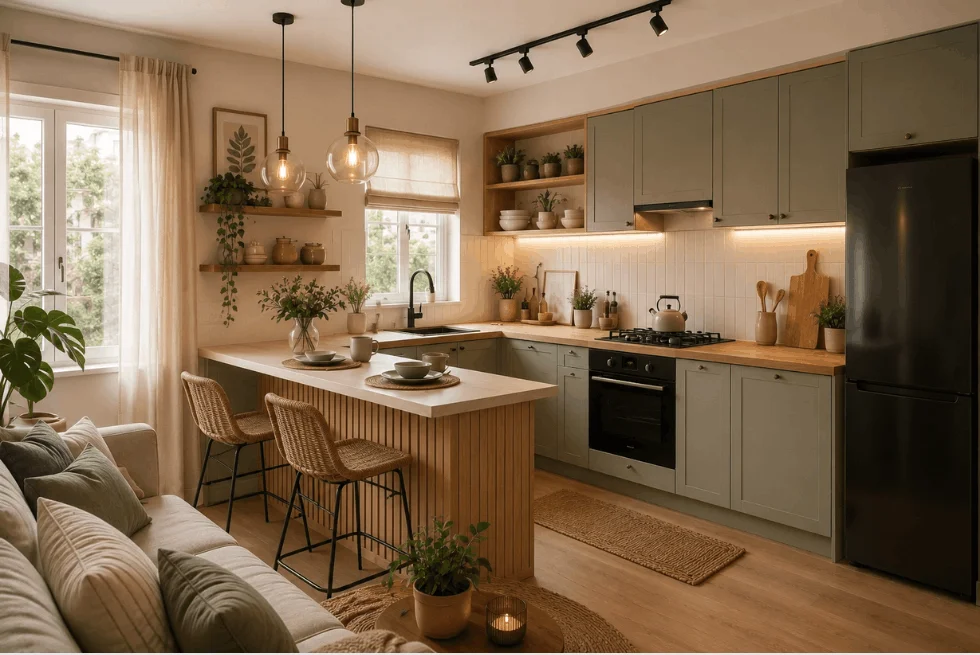
An open L-shaped kitchen connects with the living or dining area and can make the home feel more spacious and connected. However, because the kitchen remains visible, organisation becomes especially important. A cluttered countertop can make the entire living area appear untidy.
For open kitchens, consider:
- Closed storage
- Integrated appliances
- Simple colours
- Clean countertops
- Consistent finishes
- Minimal open shelving
If space allows, one end of the L-shaped kitchen can be extended into a breakfast counter. It may be used for quick meals, tea, casual conversations, extra preparation, or working from home.
An island can also be added to a larger kitchen, but it should not be included only because it looks attractive in photographs. There must be enough circulation space around it. In compact kitchens, a peninsula or breakfast counter is often more practical than a full island.
Open shelves can make the kitchen feel lighter, but they collect dust and require regular organisation. A combination of mostly closed cabinets and a few open shelves is usually more practical for Indian homes.
L-Shaped Kitchen Cost in India
The cost of an L-shaped modular kitchen depends on size, cabinet quantity, materials, finishes, hardware, accessories, countertop, sink, chimney, appliances, installation, electrical work, plumbing, and civil modifications.
The following table provides broad planning ranges:
| Kitchen Type | Approximate Cost Range |
|---|---|
| Compact basic L-shaped kitchen | ₹1.5 lakh onwards |
| Medium kitchen with standard finishes | ₹2.5 lakh–₹4 lakh |
| Premium kitchen with better hardware and finishes | ₹4 lakh–₹5 lakh+ |
| High-end kitchen with appliances and advanced accessories | ₹5 lakh onwards |
These are general planning estimates, not fixed market prices. The final quotation should be based on site measurements and selected specifications.
The cost may increase because of:
- Premium hardware
- PU, acrylic, or veneer finishes
- Tall pantry units
- Built-in appliances
- Advanced corner mechanisms
- Premium countertops
- Additional electrical work
- Plumbing relocation
- Civil modifications
- Customised designs
You can control the budget by choosing practical laminates, prioritising useful storage, comparing hardware options, avoiding unnecessary accessories, and finalising appliance dimensions early.
“A smart kitchen budget spends more on what you use every day and less on what simply looks impressive.”
Always ask whether GST, transportation, installation, countertop, sink, chimney fitting, electrical work, and plumbing are included in the quotation.
Common Mistakes to Avoid
Even a good layout can fail if it is not planned carefully. One common mistake is ignoring the corner and allowing it to become inaccessible storage. Another is installing too many overhead cabinets, which can make the kitchen feel dark and heavy.
Other mistakes include:
- Insufficient countertop space
- Poor refrigerator placement
- Blocking windows with tall cabinets
- Ignoring large Indian utensils
- Forgetting electrical points
- Not planning the chimney duct
- Choosing hardware without checking quality
- Keeping too many appliances on the counter
- Selecting finishes without considering maintenance
- Making the kitchen overly decorative
- Changing the design after production begins
The kitchen should be designed around actual cooking habits. A family that cooks several meals daily may need more drawers, larger preparation space, and stronger hardware. A family that orders food frequently may prefer more appliance storage and less cooking counter.
Before finalising the design, check the following:
- Are the refrigerator, sink, and hob comfortably connected?
- Is there enough space for food preparation?
- Can heavy utensils be accessed easily?
- Are cleaning supplies stored near the sink?
- Is the chimney duct planned?
- Are all appliances measured correctly?
- Is the walkway comfortable?
- Can the surfaces be cleaned easily?
Maintenance and Organisation Tips
A well-designed kitchen remains practical only when it is organised and maintained properly. Frequently used items should be stored close to their work zones.
Near the hob, keep spices, oils, ladles, and frequently used cooking utensils. Near the sink, store cleaning supplies, dishwashing products, and the waste bin. Near the refrigerator, keep food preparation items and grocery storage. Heavy pots and pans should be placed in deep drawers rather than stacked in difficult-to-reach cabinets.
The kitchen is exposed daily to oil, steam, water, food particles, and dust. Wipe countertops regularly and clean cabinet surfaces according to the manufacturer’s recommendations. Avoid harsh chemicals unless they are approved for the selected material.
Keep the sink area dry whenever possible. Clean chimney filters as recommended and ensure that corner storage remains accessible for cleaning.
A clear countertop improves both appearance and usability. Keep only frequently used appliances outside and store the rest in dedicated cabinets.
Good organisation reduces unnecessary movement and helps the kitchen remain comfortable for years.
Personalisation, Vastu and Lifestyle Planning
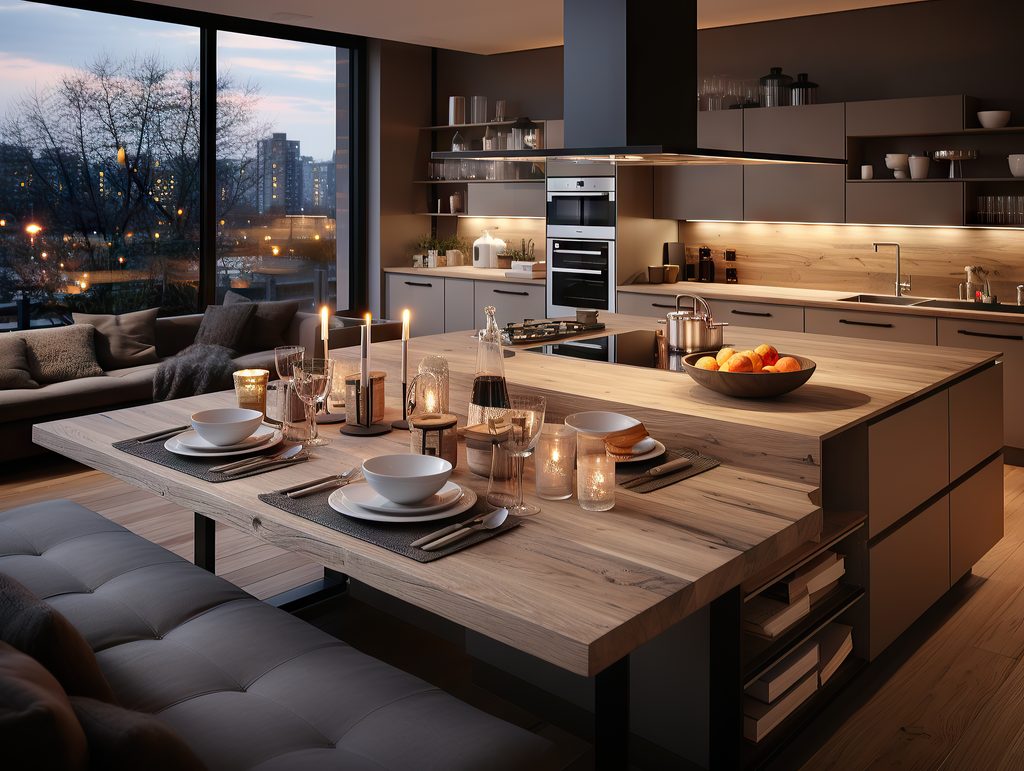
Two kitchens with the same dimensions may require completely different designs. A family that cooks twice a day and uses large utensils will need different storage from a couple that cooks occasionally. Someone who bakes regularly may require an oven, baking tray storage, ingredient drawers, and a larger preparation counter.
Families with children may prefer easy-access drawers, while people working from home may want a breakfast counter that can also function as a compact workspace.
If Vastu is important to your family, discuss it during the early planning stage. Appliance positions, plumbing, ventilation, and electrical points should be considered together rather than adjusted at the last moment. Practical requirements such as safety, comfortable movement, and proper ventilation should not be ignored.
Before finalising the design, ask your interior designer:
- What cabinet material and thickness are being used?
- Which shutter finish is included?
- What hardware brand and warranty are provided?
- How will the corner be used?
- Is the countertop included?
- Are sink, chimney, plumbing, and electrical work included?
- Are transportation and installation included?
- Is GST included?
- What is the expected timeline?
- What after-sales support is available?
Getting these details in writing can prevent confusion later.
L-Shaped Kitchen Checklist and M27 Interiors
Before production begins, confirm the following:
| Area | Checklist |
|---|---|
| Layout | Two walls measured, work zones planned, corner solution selected |
| Storage | Cutlery, spices, pantry, large utensils, overhead cabinets planned |
| Appliances | Refrigerator, hob, chimney, microwave, oven, dishwasher measured |
| Materials | Cabinet material, shutter finish, countertop, hardware selected |
| Services | Electrical points, plumbing, duct route, water purifier location checked |
| Finishing | Colours, handles, lighting, backsplash, and accessories finalised |
At M27 Interiors, an L-shaped modular kitchen can be planned according to your home size, cooking habits, storage needs, appliance requirements, design preferences, and budget.
The process may include layout planning, corner storage, cabinet materials, shutter finishes, hardware, countertop selection, lighting, electrical coordination, and installation. The objective is to create a kitchen that is attractive, durable, and comfortable for everyday use.
M27 Interiors also works on wardrobes, bedrooms, living rooms, furniture, vanity areas, office interiors, commercial interiors, and complete home interior projects.
Final Thoughts and Frequently Asked Questions
An L-shaped modular kitchen can provide an excellent balance between storage, countertop space, movement, and appearance. It is suitable for many Indian homes, especially apartments and medium-sized kitchens.
The layout itself is only the beginning. The real difference comes from planning the corner, appliance positions, work zones, materials, hardware, lighting, ventilation, and maintenance requirements.
“The perfect kitchen is not the one with the most cabinets. It is the one where everything you need has a sensible place.”
Frequently Asked Questions
What is an L-shaped modular kitchen?
It is a kitchen layout that uses two connected walls for cabinets and countertops, forming an L shape.
Is it suitable for Indian homes?
Yes. It can provide useful storage, preparation space, and comfortable movement for Indian cooking requirements.
Is it suitable for small kitchens?
Yes, if the design uses compact storage, suitable appliances, light colours, and a practical corner solution.
How much does it cost?
A basic compact kitchen may start around ₹1.5 lakh, while medium and premium kitchens can cost ₹2.5 lakh to ₹5 lakh or more depending on specifications.
Which material is best?
There is no single best material. Plywood, MDF, HDHMR, and other boards may be suitable for different applications, moisture conditions, finishes, and budgets.
Can I add a dishwasher?
Yes, if sufficient space, plumbing, and electrical connections are available.
Can I add an island?
Yes, but only when enough circulation space remains around it.
Is matte or glossy finish better?
Glossy finishes reflect light, while matte finishes offer a softer appearance. The choice depends on maintenance, lighting, preference, and budget.
How important is hardware?
Very important. Hinges, drawer channels, pull-outs, and corner mechanisms affect daily usability and durability.
Can the layout be changed after installation?
Changes can be difficult and expensive after installation, so the layout, appliances, services, and materials should be finalised before production.
How can I reduce the cost?
Choose practical finishes, prioritise useful storage, compare hardware options, avoid unnecessary accessories, and prevent last-minute changes.
Should I hire an interior designer?
A professional can help with measurements, layout, storage, materials, hardware, services, production, and installation, reducing the risk of costly mistakes.