
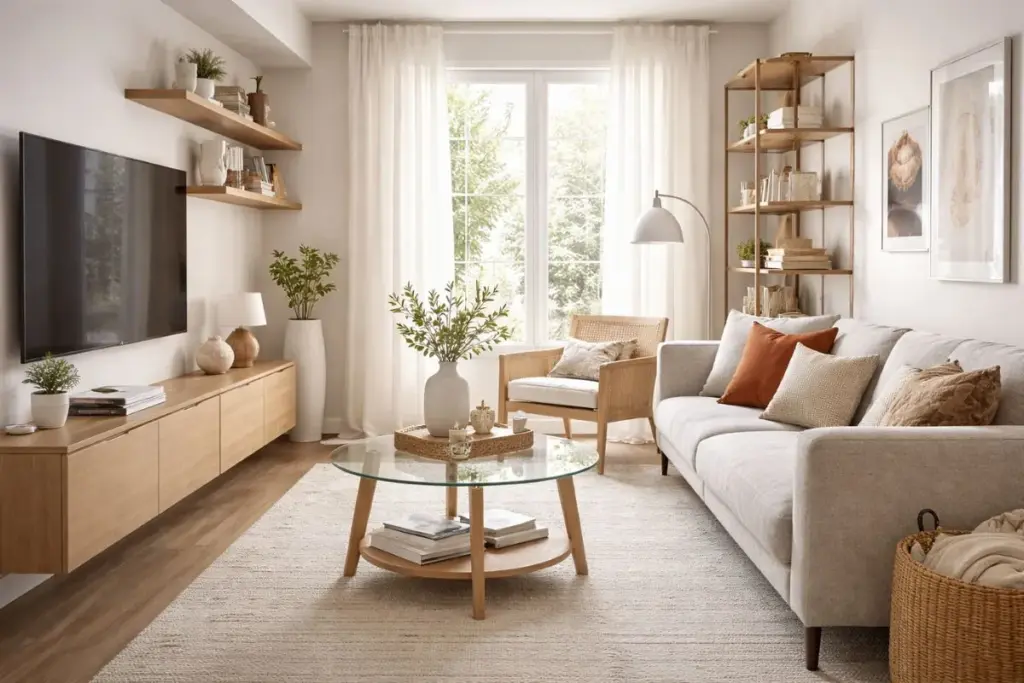
A 2BHK home is one of the most popular home types in India. It offers comfortable space for a small family, couples, working professionals and even rental homeowners. However, designing a 2BHK is not only about selecting attractive furniture or painting the walls in trendy colours. A successful interior should make every room functional, comfortable, organised and visually connected.
Whether you have purchased a new apartment, are renovating your existing home or are planning interiors for a rental property, proper planning can help you use every square foot effectively. You need to consider the floor plan, furniture, storage, lighting, colours, modular kitchen, wardrobes, bedrooms, bathrooms, balcony, electrical points, materials and budget.
“A beautiful home is not about filling every corner. It is about giving every space a purpose.”
This guide explains how to plan a practical and stylish 2BHK interior design, how much it may cost in India, which ideas work best for different rooms and what mistakes you should avoid.
Understanding a 2BHK Home and Its Planning Requirements
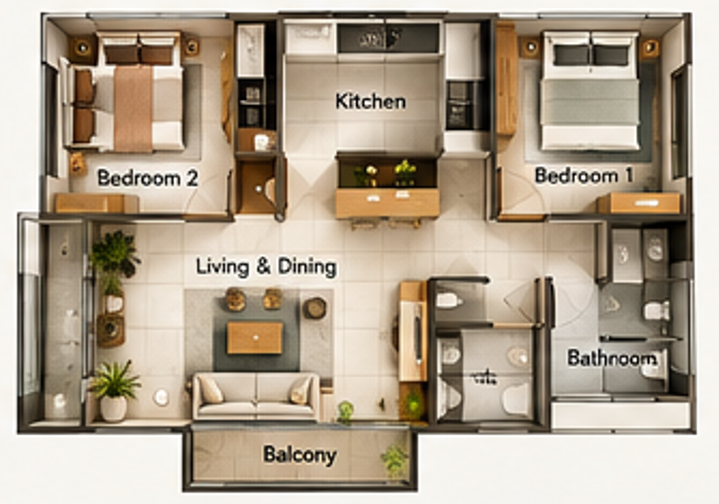
A 2BHK generally includes two bedrooms, one hall or living room and one kitchen. Depending on the apartment layout, it may also have two or three bathrooms, a balcony, dining area, utility space, entrance area or a small study corner. The size can vary from approximately 700 to more than 1,000 square feet, so every 2BHK cannot be designed in the same way.
Before starting the interior work, study the actual floor plan carefully. Check the room dimensions, door and window positions, balcony access, plumbing points, electrical points, ventilation and natural light. These details will help you decide the correct furniture size and layout.
Do not purchase furniture before measuring the rooms. A large sofa may block the passage, while a king-size bed may leave insufficient walking space in a compact bedroom. Similarly, kitchen cabinets should be planned according to the refrigerator, chimney, sink, hob and other appliances.
A good design begins with understanding how the family uses the home. Consider the number of residents, lifestyle, storage requirements, work-from-home needs, children, elderly family members and future changes.
“The best interior design does not create more space. It makes better use of the space you already have.”
2BHK Interior Design Budget in India
The cost of a 2BHK interior depends on the size of the home, materials, finishes, hardware, furniture, appliances and scope of work. A basic interior setup may start from approximately ₹5 lakh to ₹7 lakh, while a comfortable mid-range project may cost around ₹8 lakh to ₹12 lakh or more. Premium interiors with customised furniture, luxury finishes, high-quality hardware and complete turnkey execution can cost significantly more.
The final budget also depends on whether you require only modular furniture or a complete interior package including civil work, electrical work, false ceiling, painting, lighting, curtains and décor.
| Interior Area | Approximate Budget Range |
|---|---|
| Modular Kitchen | ₹1.5 lakh – ₹4 lakh+ |
| Living Room | ₹1 lakh – ₹3 lakh+ |
| Master Bedroom | ₹1 lakh – ₹2.5 lakh+ |
| Second Bedroom | ₹80,000 – ₹2 lakh+ |
| Wardrobes | ₹1 lakh – ₹3 lakh+ |
| TV Unit | ₹40,000 – ₹1.5 lakh+ |
| False Ceiling and Lighting | ₹50,000 – ₹1.5 lakh+ |
| Painting and Wall Treatment | ₹40,000 – ₹1 lakh+ |
| Furniture and Décor | ₹50,000 – ₹2 lakh+ |
For a ₹10 lakh project, you may allocate approximately ₹2.5 lakh for the kitchen, ₹2 lakh for wardrobes, ₹1.5 lakh for bedrooms, ₹1.5 lakh for the living room, ₹75,000 for the TV unit, ₹75,000 for lighting and ceiling, ₹50,000 for décor and ₹50,000 as a buffer. This is only an example and should be adjusted according to your requirements.
Always keep around 5% to 10% of the budget aside for unexpected site conditions, modifications and additional work.
Choosing the Right Interior Style and Colour Palette
Before selecting furniture, decide the overall design style of your 2BHK. A consistent style helps the home look coordinated instead of visually disconnected. Popular options include modern, contemporary, minimalist, luxury, Scandinavian-inspired and modern Indian interiors.
A modern interior usually includes clean lines, neutral colours, simple furniture and minimal decoration. A contemporary design combines current trends with comfortable furniture and practical storage. A minimalist home uses fewer decorative elements and focuses on open space. A luxury interior may include premium finishes, elegant lighting, veneer, glass, PU finishes and statement furniture.
For Indian homes, warm and practical colour combinations work well. Popular options include white with wood, beige with walnut, cream with brown, grey with white, off-white with olive and beige with black accents. Light colours can make compact rooms appear more spacious, while wooden textures add warmth.
You do not need a different colour scheme in every room. Choose one main colour, one secondary colour and one accent shade. For example, warm white can be the main colour, wood can be the secondary tone and olive or muted blue can be used as an accent.
“Choose a design style you can live with, not just a style that looks good in a photograph.”
Use stronger colours through cushions, curtains, artwork and accessories so they can be changed easily in the future.
Living Room and Dining Area Design for a 2BHK
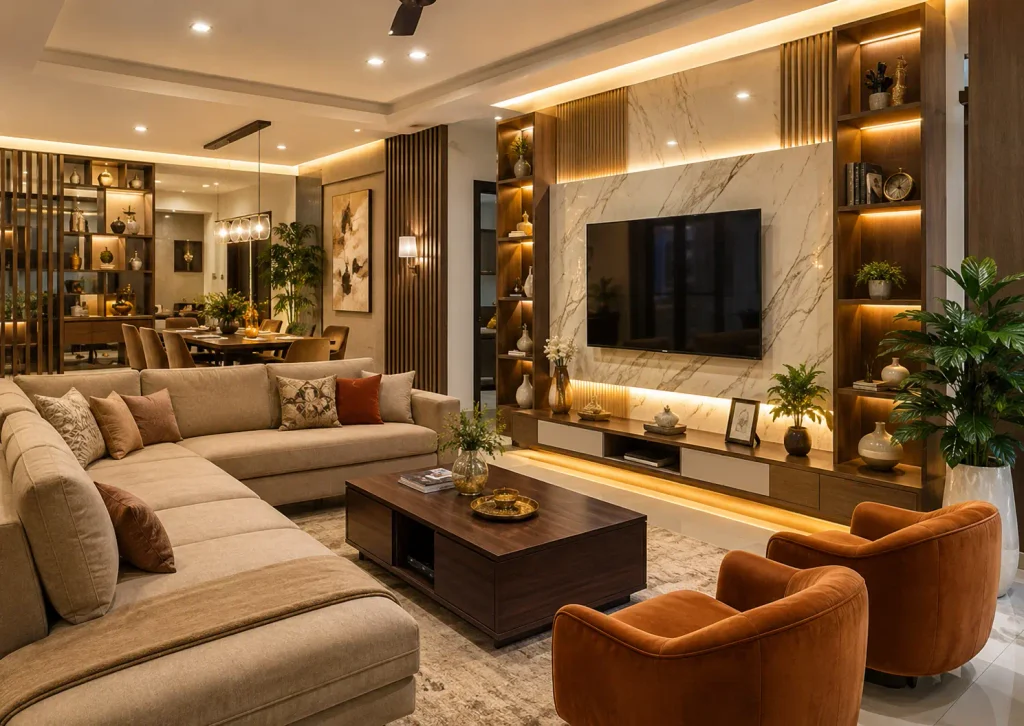
The living room is usually the first major space people see when they enter the home. It should balance seating, movement, entertainment, storage and décor. A typical living room may include a sofa, centre table, TV unit, side table, rug, curtains, lighting and wall décor.
Select the sofa according to the room size rather than appearance alone. A straight sofa may be more suitable for a compact living room, while an L-shaped sofa can work well if sufficient space is available. Keep enough clearance for doors, balcony access and walking paths.
The TV wall can include a floating TV unit, wooden panel, fluted panel, marble-look finish, closed cabinets or a simple console. Avoid making the TV wall too heavy, especially in a small home. Closed storage is generally more practical than too many open shelves because open shelves can quickly look cluttered.
If the living room includes a dining area, choose a compact four-seater table, round table, foldable table or wall-mounted dining unit. A dining bench can save space and provide flexible seating.
Use layered lighting instead of one bright ceiling light. Combine general lighting, task lighting, accent lighting and ambient lighting to create a comfortable atmosphere.
“Good lighting can make a simple interior feel thoughtfully designed.”
Modular Kitchen Design and Storage Planning
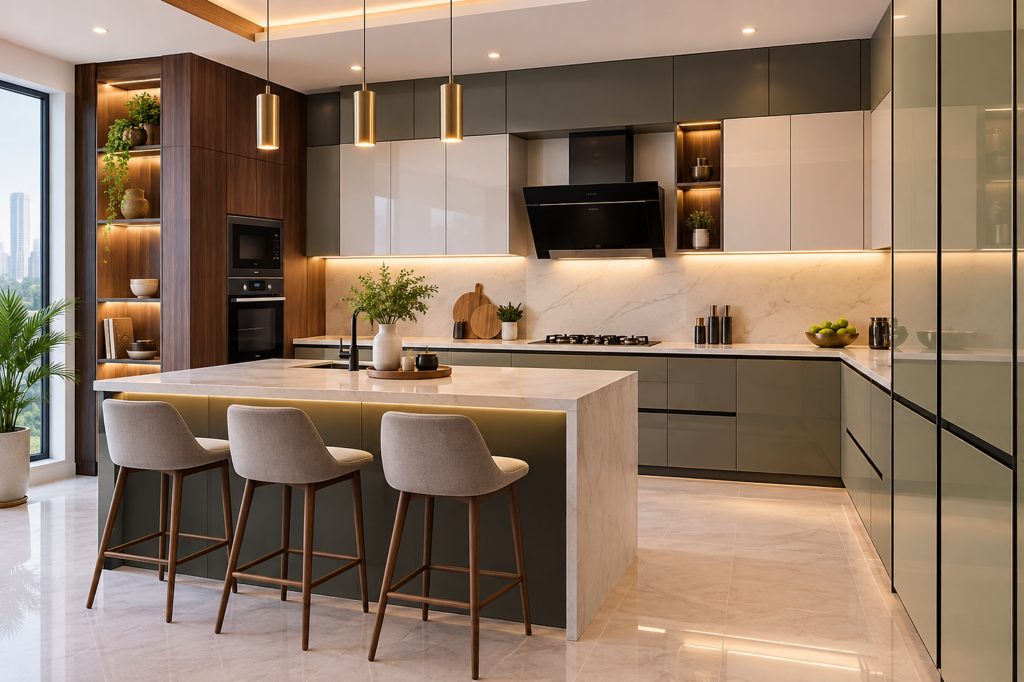
The kitchen is one of the most important areas of a 2BHK because it must support daily cooking, storage and appliance use. Before selecting colours and finishes, plan the working triangle between the refrigerator, sink and hob.
The best kitchen layout depends on the shape and size of the room. A straight kitchen is suitable for narrow spaces, an L-shaped kitchen is versatile, a parallel kitchen works well in longer rooms and a U-shaped kitchen is suitable for larger kitchens. An open kitchen can connect the cooking area with the living or dining space, but it should match your cooking habits and ventilation requirements.
Indian kitchens often require considerable storage for pressure cookers, kadhais, tawas, plates, spices, groceries, containers and appliances. Useful storage options include deep drawers, cutlery drawers, bottle pull-outs, spice drawers, tall pantry units, corner units, overhead cabinets, under-sink storage and appliance garages.
Plan the location of the refrigerator, microwave, oven, chimney, water purifier, dishwasher and washing machine before finalising the cabinets. Measure all appliances in advance, especially built-in appliances.
For finishes, white with wood, beige with walnut, white with grey and cream with brown are practical choices. Glossy finishes reflect light, while matte finishes offer a softer and more contemporary appearance. Select materials and finishes according to maintenance, budget and daily usage.
Master Bedroom Interior Design and Wardrobe Planning
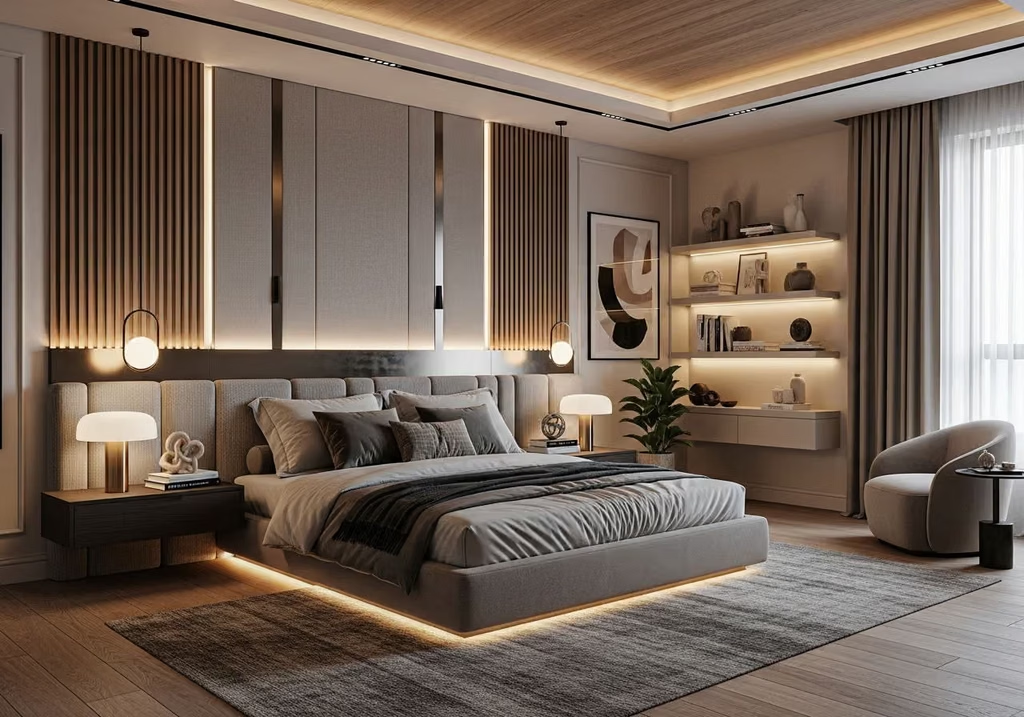
The master bedroom should feel comfortable, calm and uncluttered. Start the planning with the bed because it is usually the largest furniture item. After deciding the bed position, plan the wardrobe, side tables, dressing area, lighting and remaining furniture.
A king-size bed may be comfortable, but it is not always suitable for a compact bedroom. Measure the bed, side clearance, wardrobe opening, passage and door movement before making a decision. A queen-size bed may provide a better balance between comfort and movement. Storage beds can offer additional space for blankets, luggage and seasonal items.
Full-height wardrobes are useful because they make better use of vertical space. Include separate sections for hanging clothes, folded clothes, drawers, shoes, bags, accessories, suitcases and seasonal items. A loft above the wardrobe can store items that are not used every day.
Popular wardrobe finishes include laminate, acrylic, glass, veneer, PU and matte textures. Light-coloured shutters can make a small bedroom feel more open, while mirrored shutters can create a sense of visual depth.
For the bed back wall, consider a wooden panel, fabric panel, fluted panel, wallpaper, textured paint or upholstered headboard. Keep the design balanced and avoid making the wall too busy.
Relaxing colours such as beige, cream, soft grey, warm white, muted green and dusty blue are suitable for bedrooms.
Second Bedroom, Kids’ Room and Guest Room Ideas
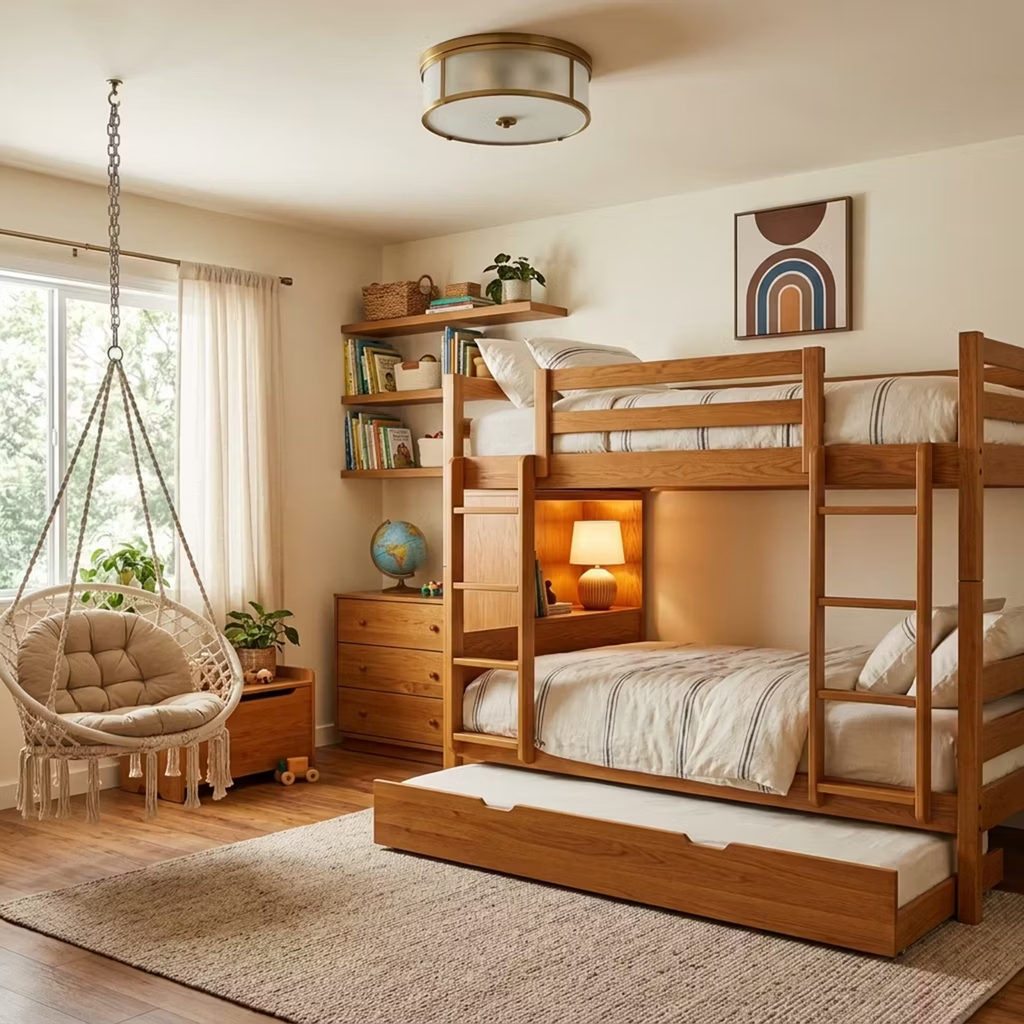
The second bedroom should be planned according to your family’s current and future needs. It can function as a kids’ bedroom, guest room, parents’ bedroom, study room or multipurpose room.
If the room needs to serve multiple purposes, choose flexible furniture. A bed with a study desk, sofa bed with storage or foldable workstation can help the room adapt over time. Avoid filling the room with furniture that serves only one purpose if the space may need to change later.
For a kids’ bedroom, focus on safety, storage, study space and easy maintenance. Avoid designing the entire room around a specific cartoon or theme because children’s interests change quickly. Keep major furniture neutral and add themes through bedsheets, curtains, wall art, posters and accessories.
A guest bedroom does not need excessive furniture. A bed, wardrobe, side table, mirror, curtains and basic lighting can create a comfortable space. Keep enough walking space around the bed and avoid unnecessary decorative items.
If the second bedroom is used as a study or work-from-home room, include a comfortable chair, task lighting, cable management, shelves and closed storage. A wall-mounted desk can save floor space and keep the room visually light.
Bathroom, Balcony and Entrance Area Design
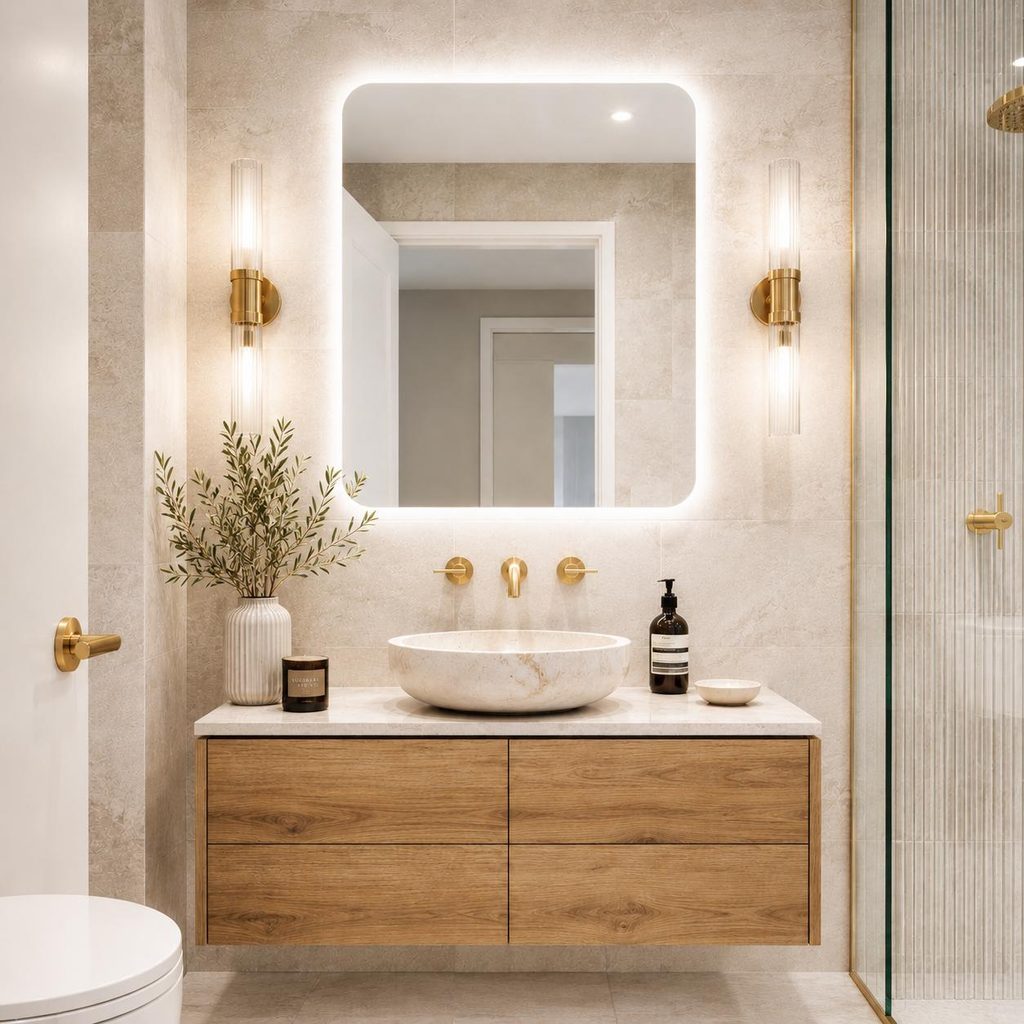
Bathrooms should be planned for easy cleaning, storage, ventilation, lighting, moisture resistance and safety. Useful additions include a mirror cabinet, vanity, shower partition, wall niches, towel storage and under-sink cabinets. Select moisture-resistant materials and slip-resistant flooring for better durability.
A small balcony can become a relaxing part of the home with simple planning. Add compact seating, plants, vertical gardens, foldable tables, outdoor lighting or a storage bench. Avoid overcrowding the balcony and keep enough open space for movement.
The entrance creates the first impression of the home. A compact entrance can include a shoe cabinet, mirror, console, key holder, seating bench and decorative wall. If space is limited, combine functions by adding a seating section to the shoe cabinet or using a mirror above the storage unit.
Use materials suitable for each area. Bathroom furniture should resist moisture, balcony furniture should tolerate outdoor conditions and entrance storage should be easy to clean.
A well-planned entrance, bathroom and balcony may not require a large investment, but they can significantly improve the overall experience of the home.
Storage Solutions for a Functional 2BHK
Storage should be planned before decoration because clutter can make even a spacious home feel crowded. Every room should have storage that matches its daily use.
Useful storage locations include under-bed drawers, wardrobe lofts, TV units, kitchen cabinets, entrance cabinets, window seating, study cabinets, bathroom vanities and utility cabinets. Full-height wardrobes and tall kitchen units help use vertical space without taking too much floor area.
In the living room, closed cabinets are useful for books, electronics, documents and household items. In bedrooms, plan separate storage for daily clothes, seasonal clothing, luggage, shoes and accessories. In the kitchen, deep drawers, pantry units and corner storage can improve convenience.
Avoid creating too many open shelves unless you are prepared to maintain them regularly. Open shelves can look attractive but may quickly collect dust and visual clutter.
Storage should also be easy to access. Frequently used items should be placed at comfortable heights, while rarely used items can be stored in lofts or upper cabinets.
“A clutter-free home is easier to maintain when storage is designed into the home from the beginning.”
Good storage is not only about quantity. It is about placing the right type of storage in the right location.
Lighting, False Ceiling and Electrical Planning
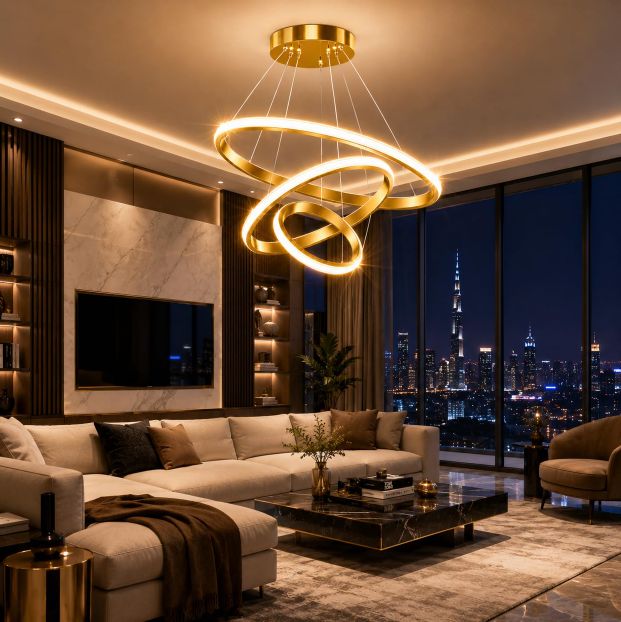
Lighting can completely change the appearance and comfort of a 2BHK. Instead of depending on one bright ceiling light, use a combination of general, task, accent and ambient lighting.
General lighting illuminates the room, task lighting supports activities such as reading or cooking, accent lighting highlights artwork or feature walls and ambient lighting creates a soft atmosphere. Use ceiling lights, cove lighting, spotlights, wall lights, floor lamps and bedside lights according to the room’s requirements.
False ceilings are optional. They can improve the appearance of the living room, dining area or master bedroom and help organise lighting, but they should not be installed everywhere without a purpose. A simple ceiling design often looks more elegant than an overly detailed one.
Electrical planning should be completed before furniture installation. Plan points for the TV, Wi-Fi router, charging, bedside lights, kitchen appliances, refrigerator, microwave, chimney, water purifier, washing machine, air conditioner, geyser and study table.
If you plan to install air conditioners, decide the indoor and outdoor unit locations, drainage, electrical points and curtain clearance in advance. Proper planning prevents visible wires, inconvenient extension boards and expensive modifications later.
Material, Hardware and Furniture Selection
Material selection affects durability, appearance and cost. Common furniture materials include plywood, MDF, HDHMR and particle board. Plywood is commonly used for structural furniture, MDF is useful for smooth decorative surfaces, HDHMR is suitable for selected moisture-resistant applications and particle board can be economical for specific uses.
Do not choose materials only because they are inexpensive. Consider the location, expected usage, moisture exposure, maintenance and warranty. Kitchen cabinets and wardrobes used every day deserve durable materials and reliable hardware.
Hardware includes hinges, drawer channels, handles, lift-up mechanisms, pull-outs, baskets and wardrobe fittings. Good hardware improves everyday convenience and reduces future repair issues.
For furniture, select pieces according to room size and lifestyle. Slim furniture can make a compact home feel more spacious. Storage beds, nesting tables, foldable dining tables, wall-mounted desks and multifunctional cabinets can improve flexibility.
“Spend more where daily use demands durability, and save where appearance can be changed later.”
Decorative elements such as cushions, artwork, rugs and accessories can be upgraded later, but poor-quality kitchen hardware or wardrobe fittings can become a daily inconvenience.
How to Make a 2BHK Look Bigger and More Modern
A compact 2BHK can look spacious with the right planning. Use light wall colours, slim furniture, mirrors, vertical storage and clear walking paths. Avoid placing large furniture in the centre of the room or blocking windows and balcony access.
Consistent colours create visual continuity between rooms. Warm white, beige, light grey and wood tones can make the home feel calm and connected. Use accent colours through cushions, artwork, curtains or one feature wall instead of applying strong colours everywhere.
Modern interiors usually include clean cabinet lines, minimal handles, neutral colours, wood textures, fluted panels, warm lighting, simple false ceilings, large mirrors and hidden storage. Modern does not mean empty; it means every element is controlled and purposeful.
A luxury appearance can be created through quality finishes, elegant lighting, veneer, glass, decorative wall panels, statement furniture and high-quality hardware. However, luxury should not become cluttered. A simple design using good materials can look more premium than a room filled with unnecessary decoration.
If the budget is limited, prioritise the kitchen, wardrobes, bed, everyday storage and hardware. Save money on excessive false ceiling, decorative wall treatments, premium accessories and temporary furniture.
“Elegance often comes from restraint, not excess.”
Common 2BHK Interior Mistakes to Avoid
One of the most common mistakes is buying furniture before measuring the rooms. Always prepare a furniture layout before purchasing anything. Another mistake is creating too many feature walls, which can make the home look visually busy.
Using too many colours can reduce coordination. A simple palette with one or two accent shades usually works better. Ignoring storage is another major problem because clutter can quickly reduce the usable space.
Do not choose appearance over functionality. A beautiful cabinet that is difficult to use is not good design. Similarly, installing too many lights does not automatically improve the room. Lighting should be planned according to activities and mood.
Avoid making the false ceiling too heavy, especially in rooms with low height. Do not ignore electrical planning because visible wires and inconvenient sockets can affect the final appearance.
Choosing cheap hardware may reduce the initial cost but can create problems later. Frequently used hinges, drawer channels and pull-outs should be selected carefully.
Finally, do not spend the entire budget on decorative items. Complete essential work first and keep a buffer for unexpected changes, civil work, site conditions and installation requirements.
Project Planning, Timeline and Turnkey Interior Execution
A practical order for a 2BHK interior project is to finalise the floor plan, electrical layout, kitchen, wardrobes, beds, major furniture, lighting, curtains and décor. This sequence helps prevent unnecessary changes and ensures that essential work is completed first.
You can complete the entire interior at once or divide it into phases. In the first phase, complete the kitchen, wardrobes, beds and essential lighting. In the second phase, add the TV unit, study area and additional storage. In the third phase, complete décor, curtains, artwork and accessories.
The project timeline depends on the scope of work, design finalisation, material availability, factory production, civil work, electrical work, plumbing, installation and painting. A basic modular project may take less time than a complete turnkey interior.
A turnkey interior company may manage design, civil work, electrical work, plumbing, modular furniture, painting, false ceiling, lighting, installation and final finishing. The main advantage is better coordination between different activities.
Before starting, check the quotation carefully. It should mention materials, brands, grades, thicknesses, hardware, finishes, quantities, labour, installation, taxes, exclusions, warranty and payment schedule.
Professional planning can help with space utilisation, furniture sizing, material selection, storage, lighting, colour coordination, budget control and site execution.
Final 2BHK Interior Checklist and Conclusion
Before starting your project, make sure you have finalised the floor plan, furniture layout, kitchen design, wardrobe design, storage plan, colour palette, material specifications, hardware, electrical points, lighting, appliance measurements, budget, buffer amount, project timeline, quotation and warranty details.
A successful 2BHK interior is not about adding the maximum amount of furniture, decoration or expensive finishes. It is about making smart decisions based on the actual size of the home and the lifestyle of the people living in it.
Plan the floor layout first. Choose furniture according to room size. Create enough storage. Select materials according to their application. Plan electrical points before installation. Use colours that work together and spend more on items used every day.
At M27 Interiors, a 2BHK can be planned as a complete home rather than as separate rooms. The project may include modular kitchen, wardrobes, bedrooms, living room, TV unit, vanity, storage furniture, study corner, false ceiling, lighting and other interior requirements, depending on the scope.
“The best home is not the one that looks perfect for one day. It is the one that continues to work beautifully for everyday life.”
With thoughtful planning, practical storage, suitable materials and the right execution, even a compact 2BHK can become spacious, organised, comfortable and visually appealing.