
10 Things to Consider Before Starting Your Home Interior
Starting a home interior project is exciting, but it also requires careful planning. Whether you are moving into a new apartment, renovating an existing home, or designing a 1BHK, 2BHK, 3BHK, builder floor, or independent house, every decision can affect your budget, comfort, storage, and daily routine.
Many homeowners begin by selecting colours, sofas, wallpapers, or false ceilings. However, a successful interior project should start with understanding your space, lifestyle, requirements, and budget. Without proper planning, you may face unnecessary expenses, delays, poor storage, unsuitable furniture, or repeated changes during execution.
“Good interiors begin with good planning, not just good-looking designs.”
This guide explains the most important factors to consider before starting your home interior project. It also includes a practical planning table, useful quotes, and frequently asked questions to help you make confident decisions.
If you need professional help with your home interior, explore our complete home interior services to find solutions that match your space, lifestyle, and budget.
Set a Realistic Budget and Prioritise Your Requirements
The first step before starting your home interior is deciding how much you can comfortably spend. Beautiful designs on social media often include premium materials, customised furniture, designer lighting, expensive finishes, and detailed workmanship. If you select everything without checking the total cost, your project can quickly exceed your expectations.
Your budget should include the modular kitchen, wardrobes, beds, living room furniture, TV unit, storage, lighting, electrical work, false ceiling, curtains, wall treatments, bathroom work, installation, labour, taxes, and possible civil work. It is also wise to keep an emergency amount aside because site conditions and last-minute requirements can increase the cost.
If you are planning a modular kitchen, read our guide on modular kitchen cost in India in 2026 to understand the expected expenses before setting your budget.
A practical way to manage your budget is to divide your requirements into three categories:
| Priority | Examples |
|---|---|
| Must Have | Kitchen, wardrobes, bed, essential lighting, basic storage |
| Good to Have | Extra cabinets, decorative walls, designer lights |
| Optional | Artwork, statement furniture, accessories, premium décor |
Spend more on areas that are used every day, such as the kitchen, wardrobes, storage, hardware, and lighting. You can choose simpler finishes for decorative elements and upgrade them later.
If you are planning a new kitchen, explore our guide to L-shaped modular kitchen designs to understand their benefits, layout, and cost.
“A smart interior is not the one that costs the most. It is the one that uses the budget wisely.”
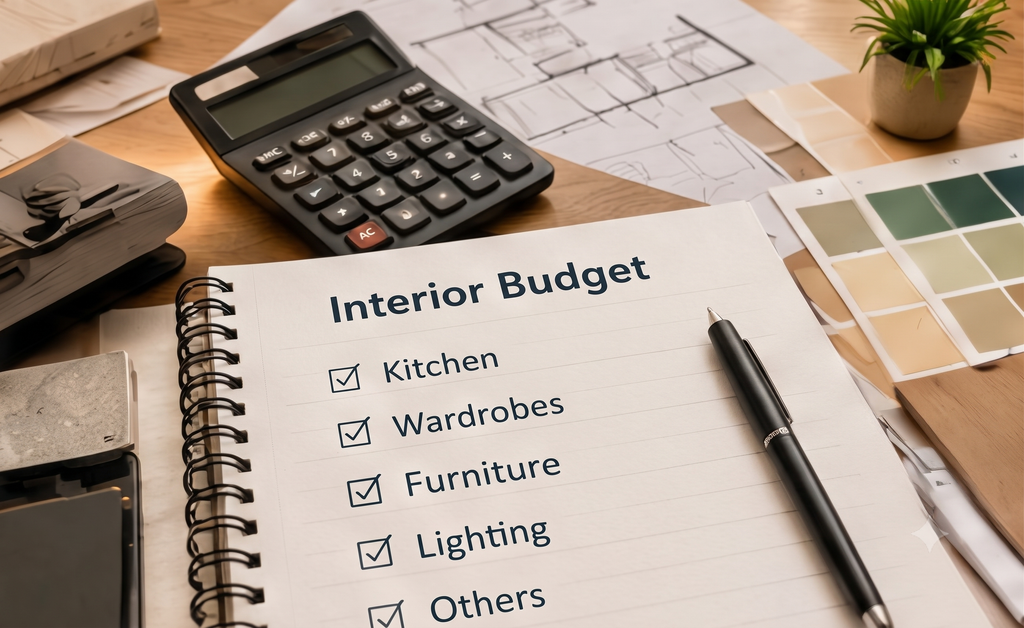
Before approving any design, ask for a detailed quotation. It should clearly mention materials, finishes, hardware, labour, installation, taxes, exclusions, payment stages, and warranty. A transparent budget helps you avoid confusion and unnecessary expenses during execution.
Understand Your Space Before Finalising the Design
Every home has a different layout, even when two apartments have the same carpet area. Small differences in wall lengths, windows, doors, columns, beams, ceiling height, plumbing points, and electrical locations can affect the entire interior design.
Before selecting furniture or storage, take accurate measurements of every room. Check the length and width of walls, ceiling height, door openings, window positions, balcony access, and existing flooring. Also note the location of electrical points, plumbing lines, drainage points, air-conditioner positions, and structural elements.
Furniture should never be selected only by looking at an online image. A sofa may look perfect in a reference picture but may block a balcony door in your living room. A wardrobe may fit on paper but make the bedroom feel crowded. A dining table may leave insufficient walking space.
Measure all major furniture items, including:
- Sofa
- Bed
- Wardrobe
- Dining table
- TV unit
- Refrigerator
- Washing machine
- Study table
- Shoe cabinet
Also check lift dimensions, staircase width, and entrance door size if large furniture will be delivered to an apartment.
A good layout should provide comfortable movement, easy access to doors and windows, and enough space for daily activities. It should also consider future needs, such as children growing up, elderly family members, work-from-home requirements, or additional appliances.
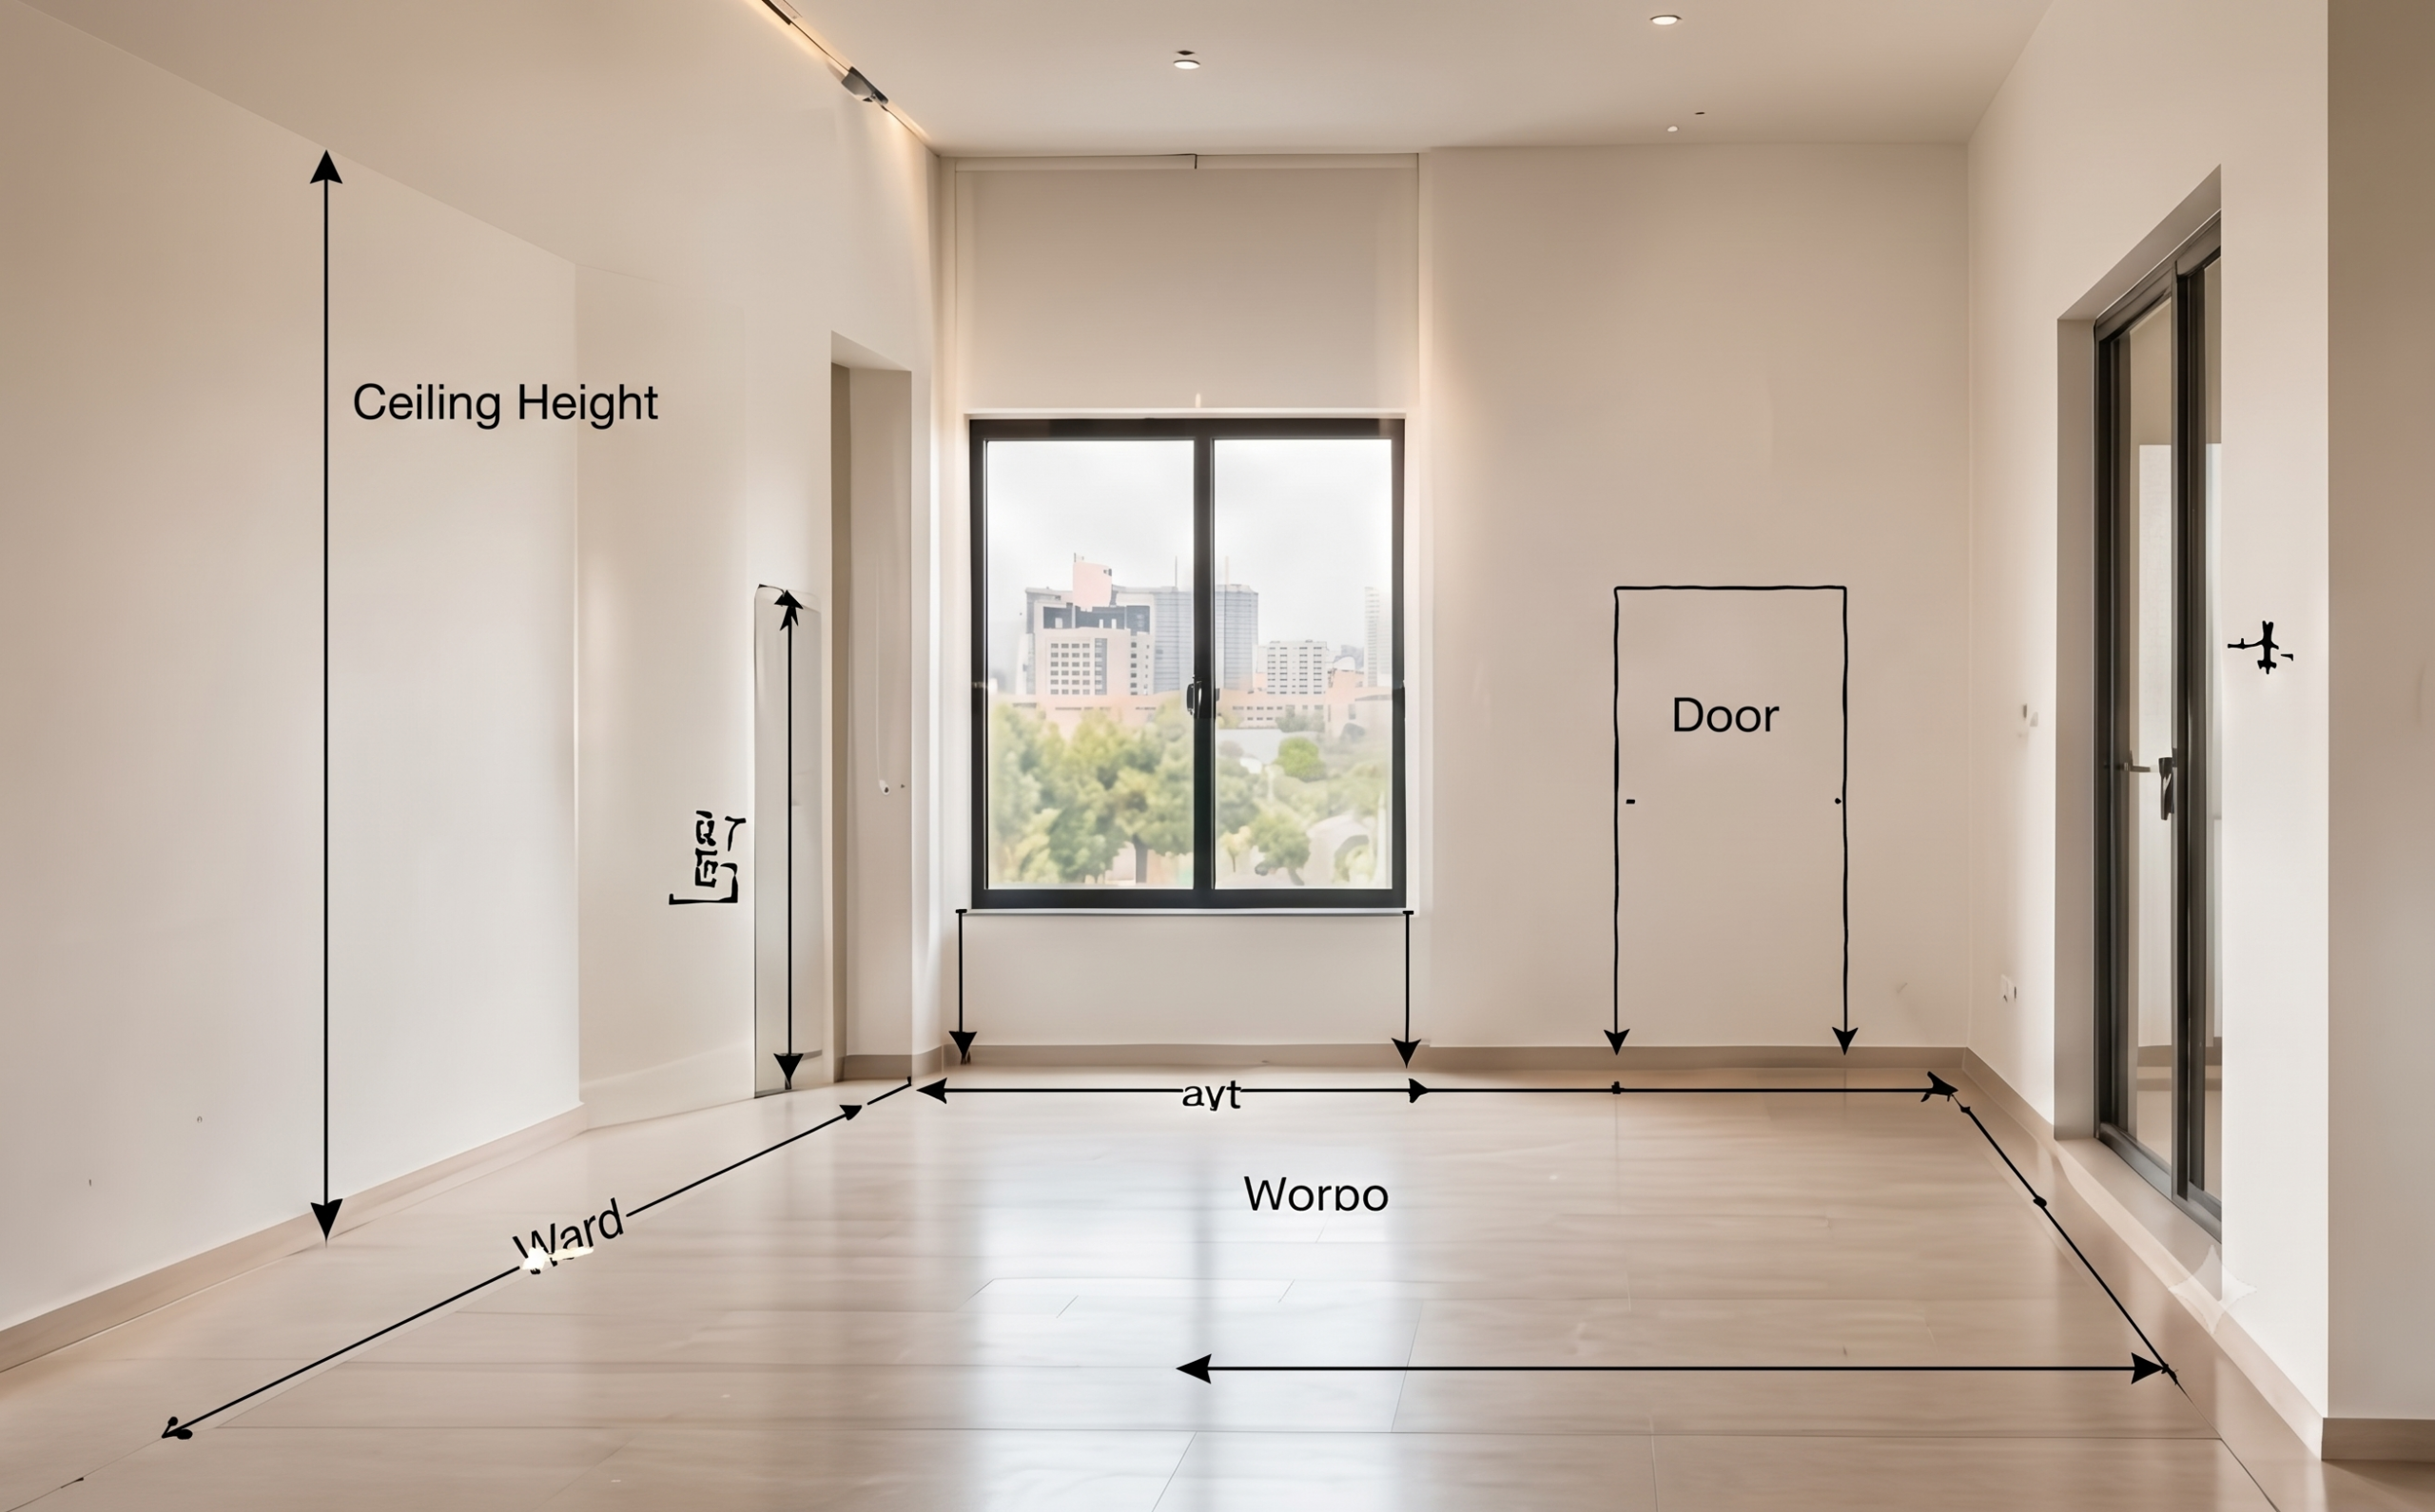
“A beautiful design works only when it fits the reality of your home.”
Design Your Home Around Your Lifestyle
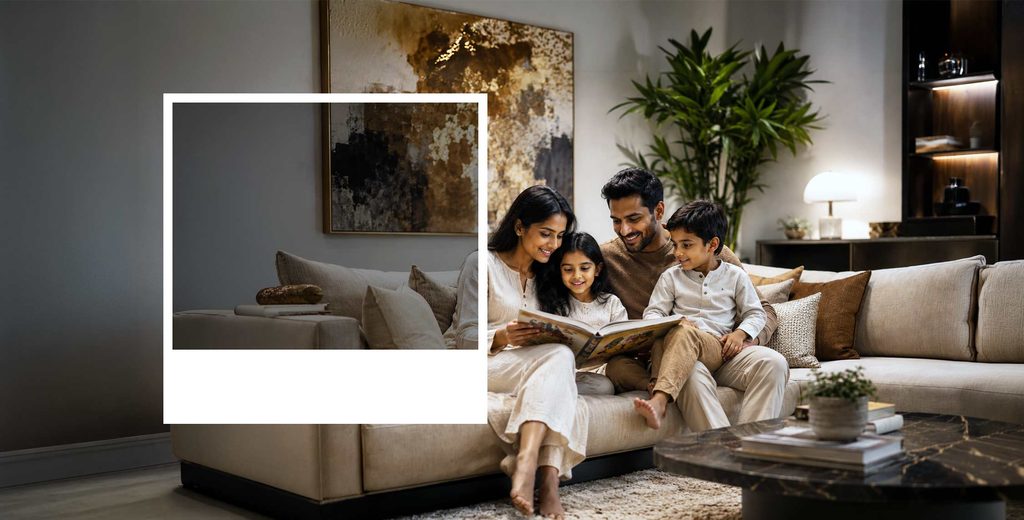
Your home should support the way you actually live. A design that looks attractive but does not match your routine may become inconvenient after a few months.
Before meeting your interior designer, think about the habits and requirements of everyone living in the home. A family that cooks frequently may need a larger countertop, more drawers, a pantry, and additional appliance storage. Someone working from home may need a dedicated desk, comfortable lighting, charging points, and space for a monitor or printer.
Ask yourself:
- How many people live in the home?
- Do you work or study from home?
- How often do you cook?
- Do you need a separate pooja area?
- Do you regularly host guests?
- Do you have children or pets?
- How many clothes and accessories need storage?
- Do you prefer open shelves or closed cabinets?
- How much time do you want to spend cleaning?
- Do you need space for exercise or hobbies?
Families with children may prefer rounded furniture edges, durable finishes, and easy-to-clean surfaces. Elderly family members may need better lighting, comfortable seating, and clear walking paths. Pet owners may require scratch-resistant flooring and dedicated storage for pet supplies.
If you work or study from home, explore our study room interior design ideas for inspiration on creating a comfortable and practical workspace.
Your lifestyle should also influence the level of decoration. If you prefer low maintenance, avoid excessive open shelves and highly detailed surfaces. If you enjoy displaying books, artwork, or collectibles, include suitable display areas in the layout.
“Your home should reflect your lifestyle, not someone else’s Pinterest board.”
The best interior is personal, practical, and comfortable for the people who use it every day.
Plan Storage Before Decoration
Storage should be planned at the beginning of the interior project, not added as an afterthought. Many homeowners focus on colours, furniture, and decorative walls, only to realise later that there is no proper place for clothes, shoes, kitchen appliances, books, documents, cleaning supplies, and everyday belongings.
Each room requires a different storage solution. In the living room, you can use a TV unit with drawers, a console, side cabinets, bookshelves, or closed display units. Bedrooms can include full-height wardrobes, loft storage, storage beds, bedside drawers, and dressing units. Kitchens may require deep drawers, tall units, corner solutions, pull-out baskets, pantry cabinets, and overhead storage.
The entrance area can include a shoe cabinet, key drawer, mirror, and small console. Bathrooms can benefit from vanity storage, mirror cabinets, and moisture-resistant shelves.
Use vertical space wherever possible. Full-height wardrobes and cabinets provide more storage without occupying too much floor area. However, storage should not make the room feel heavy or crowded. A combination of closed cabinets and limited open shelves usually creates a balanced appearance.
Before finalising storage, prepare a list of what you own and what you may purchase in the future. Consider suitcases, blankets, seasonal clothes, appliances, documents, cleaning products, and rarely used items.
“Good storage does not simply hide clutter; it creates calm and order in everyday life.”
A well-planned home should have a designated place for everything.
Select a Suitable Interior Style and Colour Palette
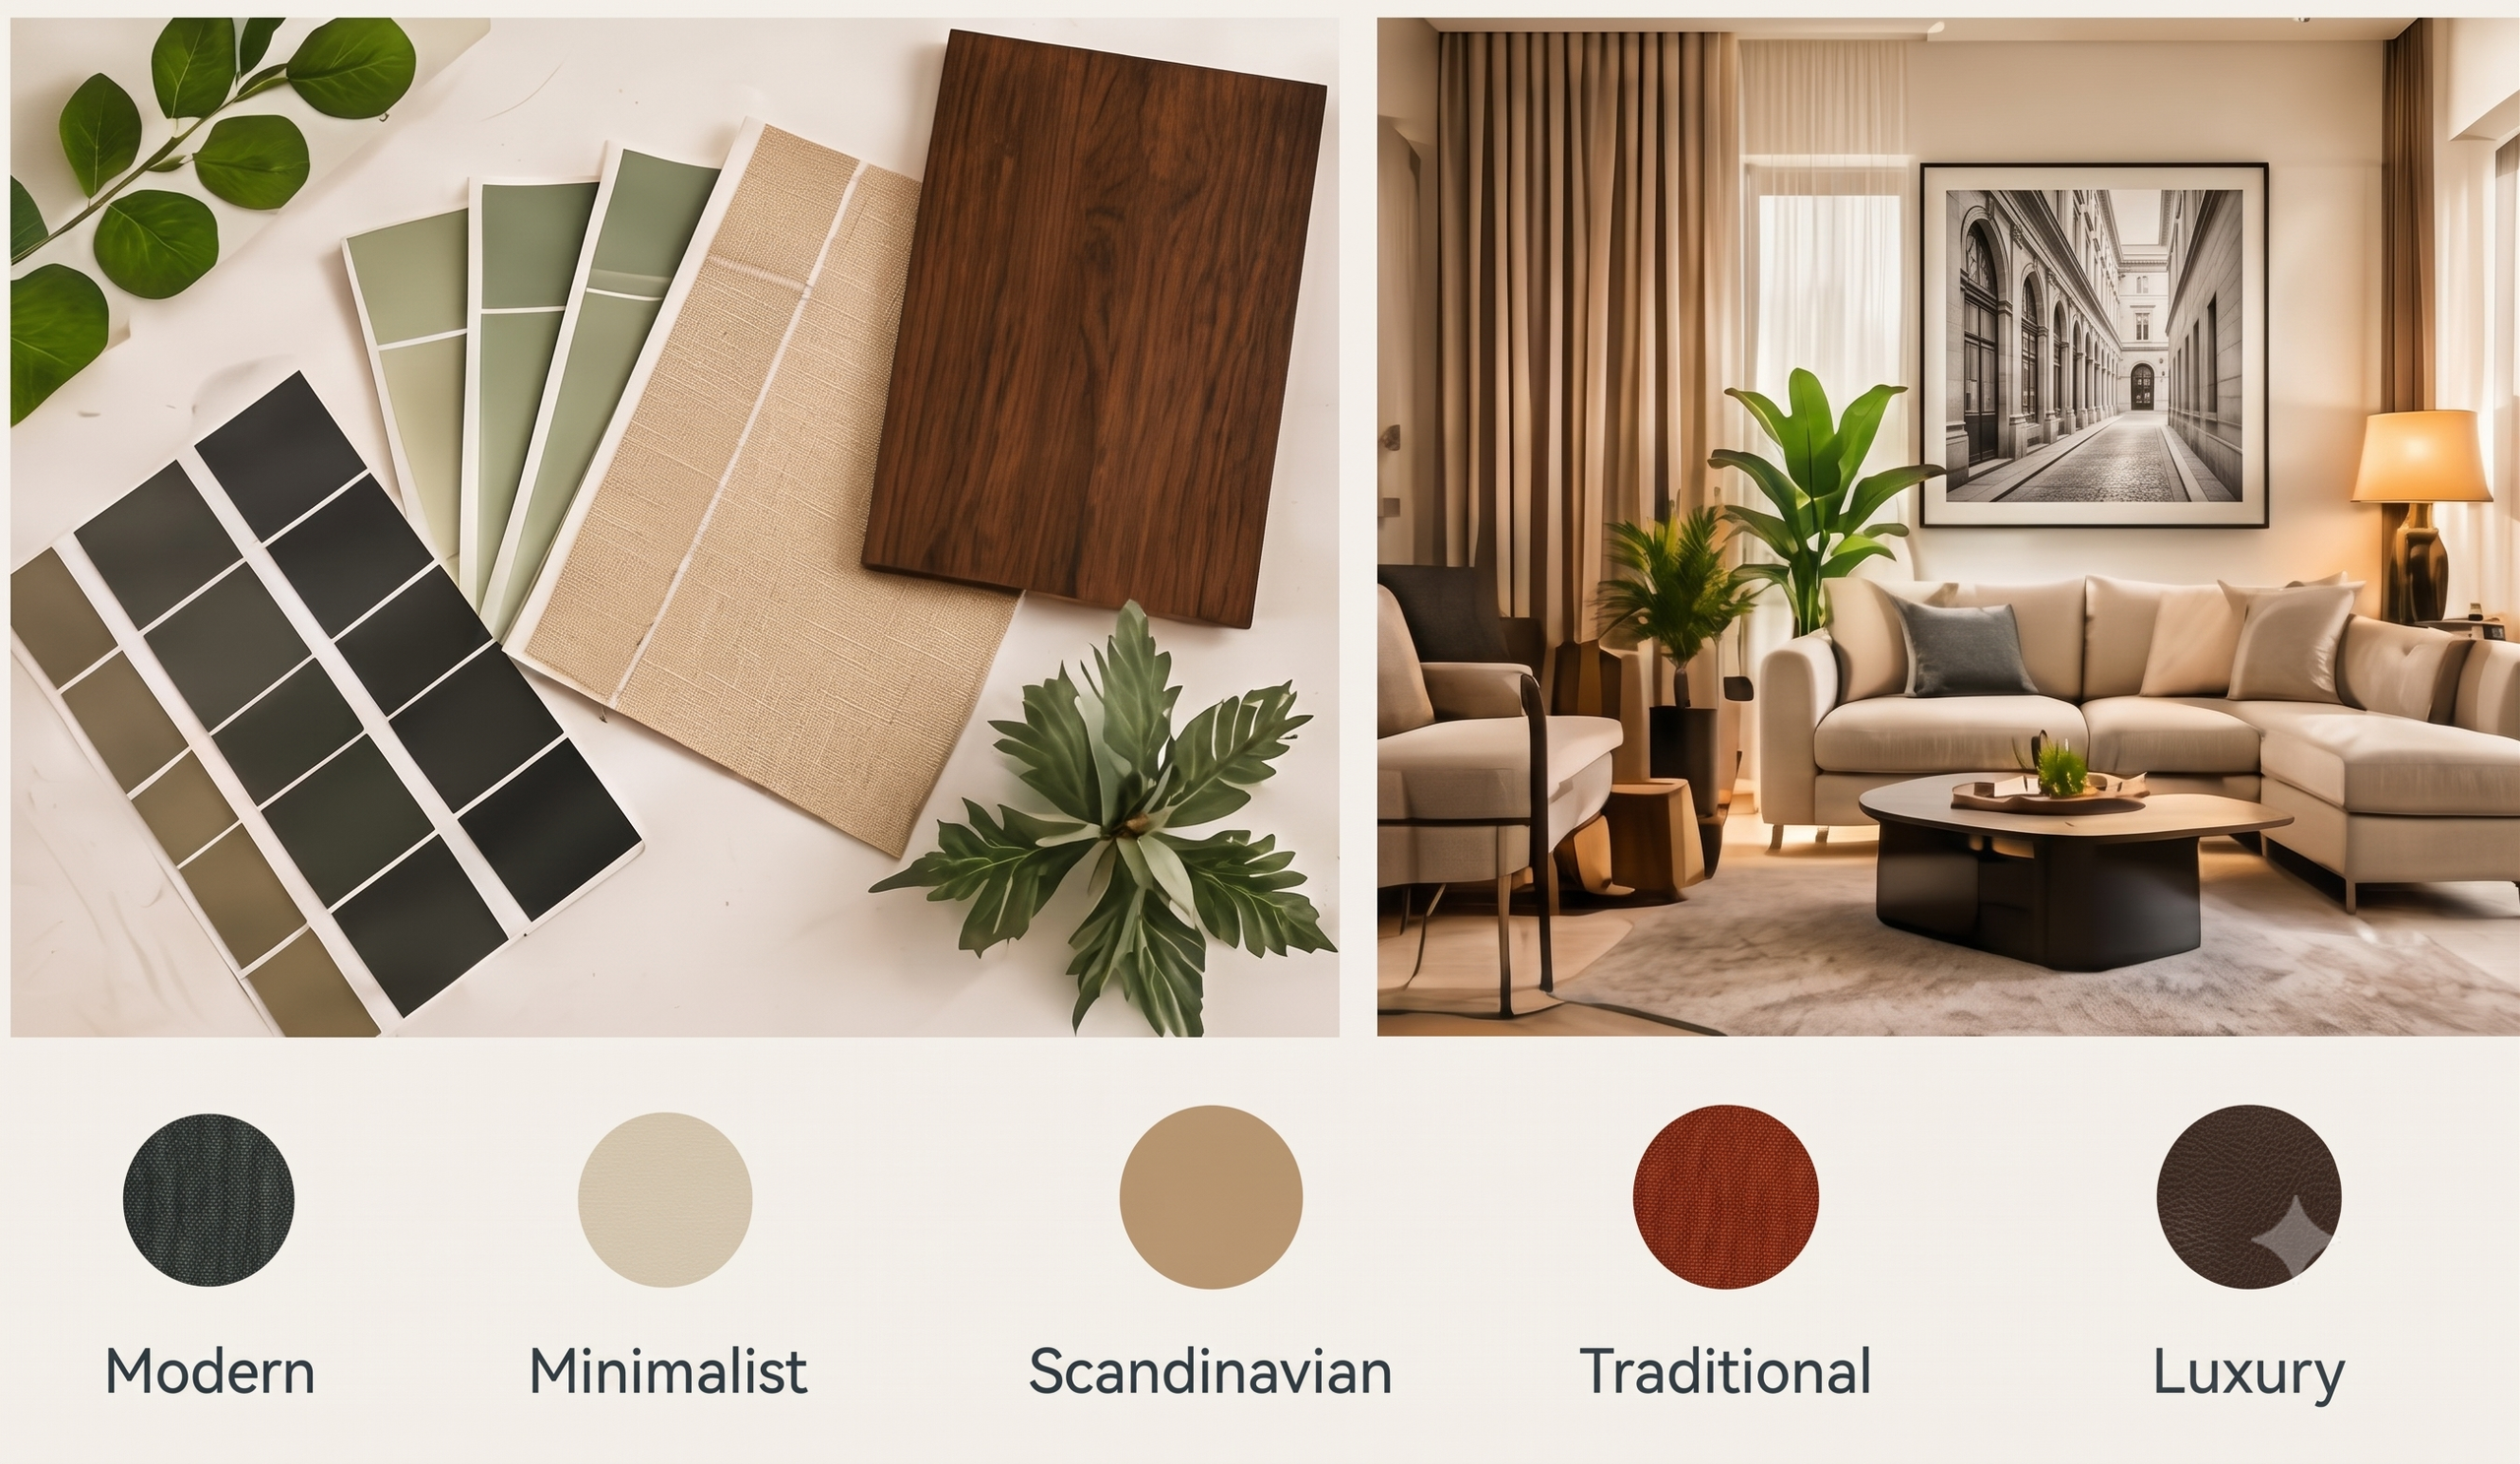
Choosing an overall interior style helps create consistency throughout the home. You do not need to follow one style strictly, but the rooms should have some visual connection through colours, materials, wood tones, lighting, or furniture shapes.
Popular interior styles include modern, contemporary, minimalist, traditional, Scandinavian-inspired, industrial, luxury, and transitional. Modern interiors usually feature clean lines, neutral colours, simple furniture, and practical storage. Minimalist interiors focus on open space, limited decoration, and essential furniture. Traditional designs may include warm colours, detailed furniture, classic patterns, and cultural elements.
When selecting colours, consider the size of the room, natural light, flooring, furniture, and maintenance. Light shades can make smaller rooms feel more open, while darker colours can add depth and warmth when used carefully. Neutral colours are generally easier to live with for long periods and can be enhanced with artwork, cushions, curtains, rugs, and accessories.
Do not finalise wall colours before considering the complete design. A shade that looks attractive in a sample may appear different under warm or cool lighting. Always check samples in the actual room during different times of the day.
For permanent elements such as flooring, kitchen cabinets, wardrobes, and wall panels, choose designs that you can enjoy for several years. Use trends in easily changeable items such as cushions, lamps, artwork, and décor.
“Trends may inspire your home, but timeless choices help you enjoy it for longer.”
Choose Materials, Finishes, and Hardware Carefully
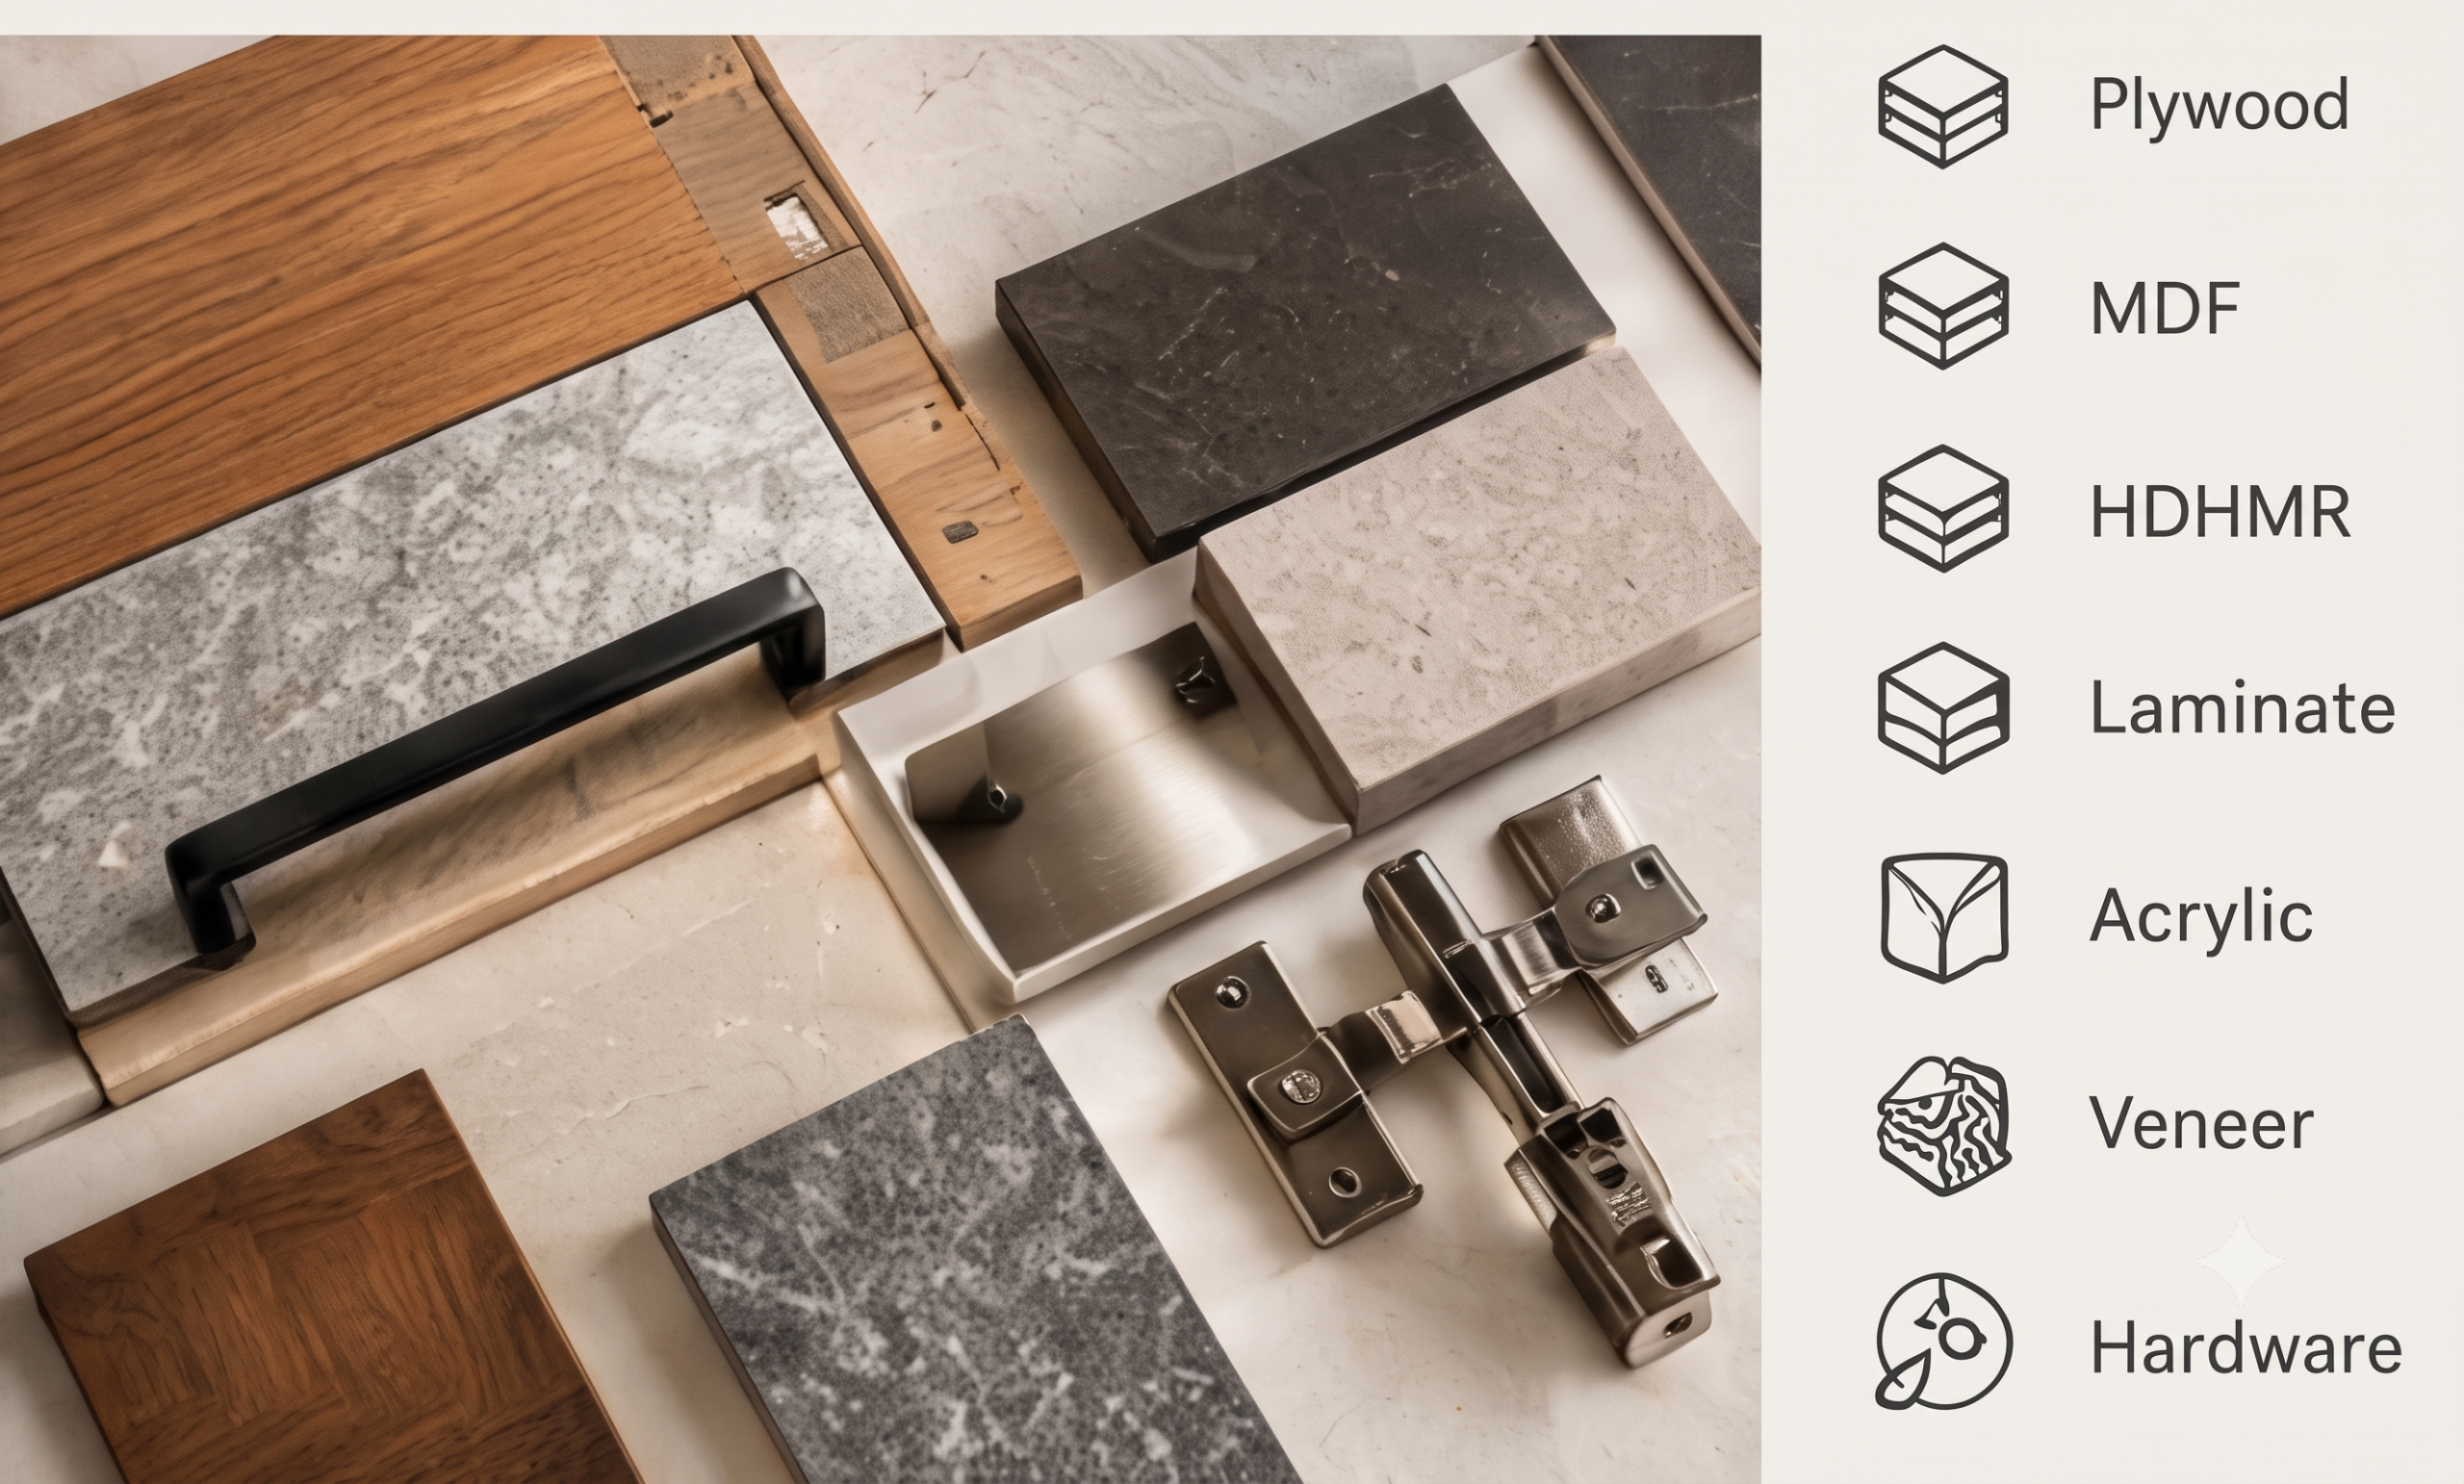
The quality of materials has a direct effect on the durability, appearance, maintenance, and cost of your interior. Common materials include plywood, MDF, HDHMR, particle board, natural wood, laminate, acrylic, veneer, glass, and PU finishes.
Common materials include plywood, MDF, HDHMR, particle board…
There is no single material that is best for every application. The right choice depends on where the material will be used, how frequently it will be handled, whether it will be exposed to moisture, what finish you want, and how much you plan to spend.
For example, kitchen cabinets may require moisture-resistant and durable materials, while decorative wall panels may have different requirements. Wardrobes, TV units, study tables, and bathroom vanities should also be selected according to their specific usage.
Hardware is equally important. Hinges, drawer channels, handles, lift-up mechanisms, baskets, and soft-close systems affect the daily experience of using furniture. Low-quality hardware may create problems even when the outer finish looks attractive.
Before approving a quotation, ask:
- What material is being used?
- What is its thickness?
- Where will it be installed?
- What finish will be applied?
- Is it suitable for moisture-prone areas?
- Which hardware brand and model are included?
- What warranty is provided?
- What maintenance is required?
Avoid vague descriptions such as “premium material” without technical details.
“Good design catches the eye, but good materials help it last.”
A clear material specification protects both your investment and your expectations.
Planning Your Home Interior?
Explore our interior solutions, designs, and services in the M27 Interiors brochure.
Plan Lighting, Electrical Points, and Plumbing Together
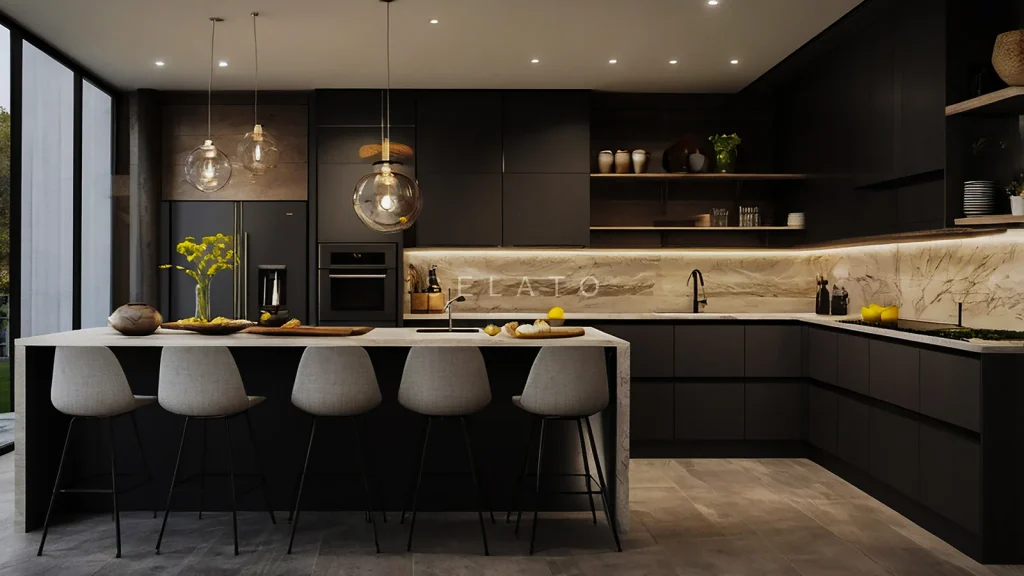
Lighting should be planned along with the layout, furniture, electrical points, and ceiling design. If you wait until the end, you may need to make changes to walls, ceilings, or furniture.
Every room requires a combination of general, task, and accent lighting. The living room may include ceiling lights, downlights, cove lighting, floor lamps, and wall lights. Bedrooms may need a main light, bedside lights, reading lights, wardrobe lighting, and dressing mirror lights. Kitchens require bright working light, under-cabinet lighting, chimney lighting, and suitable countertop illumination.
Natural light should also be considered. Avoid placing tall furniture in front of windows and use curtains or blinds that allow you to control sunlight and privacy.
Prepare an appliance list before electrical work begins.
| Area | Electrical Requirements |
|---|---|
| Kitchen | Refrigerator, microwave, oven, chimney, dishwasher, purifier, mixer |
| Living Room | TV, router, speakers, charging points, lamps |
| Bedroom | AC, TV, bedside charging, dressing lights |
| Study Area | Laptop, monitor, printer, internet equipment |
| Utility | Washing machine, dryer, ironing equipment |
Plan enough sockets near beds, work desks, kitchen counters, TV units, and frequently used appliances. Avoid depending on extension boards everywhere.
Plumbing should also be coordinated carefully. Consider sink locations, washing machine connections, dishwasher points, water purifier lines, bathroom fittings, drainage, and water supply. Changes after cabinets and furniture are installed can be expensive and disruptive.
“Good lighting improves the mood, while good planning improves the entire experience of living in a home.”
Consider Maintenance, Safety, and Long-Term Comfort
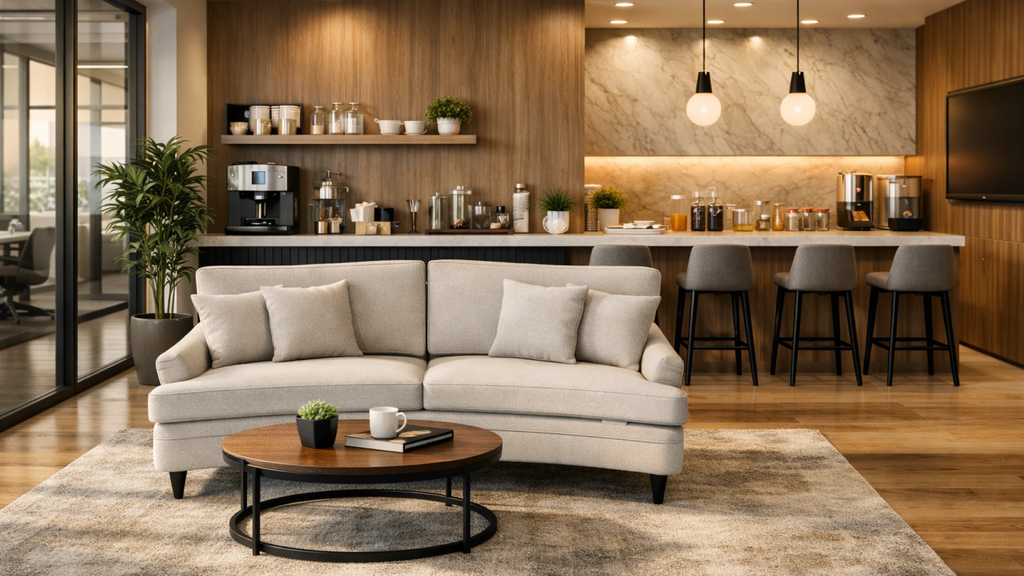
A home may look perfect immediately after installation, but its real performance becomes clear after daily use. Before selecting any design, ask how easy it will be to clean, repair, and maintain.
Open shelves can collect dust. Glossy surfaces may show fingerprints. Highly detailed wall panels may require frequent cleaning. Deep grooves, complicated false ceilings, and difficult-to-reach cabinets can become inconvenient over time.
This does not mean you should avoid decorative elements. Instead, use them thoughtfully and understand their maintenance requirements. Frequently used areas such as kitchens, bathrooms, wardrobes, and entryways should prioritise durability and easy cleaning.
Safety is also important. Use anti-skid flooring in bathrooms and utility areas, provide sufficient ventilation, avoid blocking electrical panels, and ensure that furniture does not obstruct doors or walking paths. Families with children may prefer rounded corners and secure storage for cleaning products. Homes with elderly residents should have clear movement areas and adequate lighting.
Comfort includes more than appearance. Consider ventilation, privacy, temperature, noise, seating height, mattress size, and ease of access. A beautiful bedroom is not successful if the wardrobe doors cannot open properly. A stylish kitchen is not practical if the countertop is too small for daily cooking.
“The best interior is one that looks good on day one and remains practical every day after that.”
Design for real life, not only for photographs.
Choose the Right Interior Designer and Understand the Process

Selecting the right interior designer or company can significantly affect the quality and smoothness of your project. Interior work involves design, measurements, material selection, production, installation, site coordination, electrical planning, and finishing. Therefore, the lowest quotation is not always the best option.
Before choosing an interior designer, explore our interior projects to see our design approach and the spaces we create.
Start by reviewing the company’s portfolio. Look for projects similar to your home size, style, budget, and requirements. Ask whether they handle complete home interiors or only selected furniture items.
A professional should be able to explain materials, thicknesses, finishes, hardware, installation methods, timelines, and warranty terms. The quotation should clearly mention what is included and excluded.
Before signing, discuss:
- Design scope
- Material specifications
- Hardware brands
- Civil and electrical work
- Installation charges
- Taxes
- Payment schedule
- Project timeline
- Delay management
- Warranty
- After-sales support
You can also explore home interior design ideas and different room styles on Houzz India to get inspiration for your dream home.
Communication is equally important. You will need to make many decisions during the project, so choose a team that listens carefully, explains options, shares updates, and responds clearly.
Ask how design approvals will be handled and whether changes after approval will involve additional costs. Also understand who will coordinate with electricians, plumbers, painters, and other workers.
A good designer should not simply show attractive images. They should explain why a particular layout, material, colour, or storage solution is suitable for your home.
“The right interior partner does more than design a space; they help you make better decisions.”
Prepare a Clear Plan, Timeline, and Room-Wise Checklist
A clear plan helps you avoid confusion and last-minute changes. Before meeting your designer, prepare a room-wise requirement list.
Living Room
- Sofa
- TV unit
- Storage
- Centre table
- Curtains
- Lighting
- Décor or display area
Master Bedroom
- Bed
- Wardrobe
- Dressing unit
- Bedside tables
- Curtains
- Lighting
- Additional storage
Kitchen
- Modular cabinets
- Chimney
- Appliance spaces
- Pantry
- Drawers
- Overhead storage
- Water purifier point
Second Bedroom
- Bed
- Wardrobe
- Study table
- Storage
- Lighting
Entrance
- Shoe cabinet
- Mirror
- Console
- Key storage
Plan the project in the correct order:
Space → Budget → Requirements → Layout → Storage → Materials → Colours → Lighting → Decoration
If your budget is limited, complete the project in phases. Essential work such as the kitchen, wardrobes, and basic bedroom furniture can be completed first. Living room décor, balcony furniture, artwork, and accessories can be added later.
A typical project may include these stages:
| Stage | Main Activities |
|---|---|
| Planning | Measurements, requirements, budget, layout |
| Design | 2D drawings, 3D views, materials, colours |
| Approval | Final quotation, design confirmation, payment schedule |
| Production | Factory or workshop manufacturing |
| Site Work | Electrical, plumbing, civil work, painting |
| Installation | Furniture, lighting, hardware, finishing |
| Handover | Inspection, corrections, warranty documents |
“A well-planned project saves time, reduces stress, and gives you better control over your investment.”
Frequently Asked Questions
1. What should I consider before starting my home interior?
Consider your budget, space, lifestyle, storage, design style, materials, lighting, electrical requirements, maintenance, timeline, and interior company.
2. How early should I plan my home interior?
Begin planning before major construction, furniture production, or installation starts. Early planning helps prevent costly changes.
3. How much should I budget for home interiors?
The budget depends on the home size, number of rooms, kitchen, wardrobes, furniture, materials, finishes, lighting, and scope of work.
4. Should I hire an interior designer?
A professional can help with space planning, design, materials, budgeting, production, installation, and coordination.
5. What should I ask an interior designer?
Ask about previous projects, materials, hardware, quotation, timeline, installation, warranty, payment schedule, and after-sales support.
6. Should I buy furniture before finalising the design?
It is better to finalise the layout and measurements first. Buying furniture too early may create fitting and movement problems.
7. How important is storage?
Storage is extremely important. Insufficient storage can make even a beautiful home look cluttered.
8. Which material is best for interiors?
The best material depends on the location, usage, moisture exposure, durability, finish, and budget.
9. How can I reduce my interior budget?
Prioritise essential areas, compare materials, avoid unnecessary decoration, select practical finishes, and prevent last-minute changes.
10. Should every room have the same design?
Not necessarily. Different rooms can have different styles, but common colours, wood tones, or materials can create visual connection.
11. What should I plan before electrical work?
Plan appliance locations, lights, switches, charging points, TV points, workspaces, and other electrical requirements.
12. How can I make a small home look bigger?
Use light colours, suitable furniture, smart storage, mirrors, proper lighting, and open walking space.
13. Is a false ceiling necessary?
No. A false ceiling is optional and should be selected according to the room height, lighting requirements, and design preference.
14. Can I complete my interior in phases?
Yes. You can complete essential areas first and add decorative or less urgent elements later.
15. What makes an interior design successful?
A successful interior balances comfort, functionality, storage, appearance, durability, maintenance, personalisation, and budget.
Final Thoughts
Starting a home interior project is a major decision, but proper planning can make the process easier and more enjoyable. Begin by understanding your space, setting a realistic budget, and identifying the needs of everyone living in the home.
Plan storage before decoration, select materials carefully, coordinate lighting with electrical work, and think about maintenance before approving a design. Choose an interior professional who communicates clearly and provides a detailed quotation.
Your home is not a showroom. It is a place where people cook, sleep, work, relax, entertain guests, store belongings, and spend their everyday lives. The best interior is therefore not necessarily the most expensive or complicated one. It is the one that makes daily life easier while creating a space that feels comfortable, beautiful, and personal.
At M27 Interiors, the focus is on designing homes around real lifestyles. From modular kitchens and wardrobes to living rooms, bedrooms, study areas, complete home interiors, office interiors, and commercial spaces, every project can be planned according to the client’s space, budget, requirements, and preferences.
“Design your home for the life you live, not just for the pictures you want to take.”
With the right planning and guidance, even a simple home can become organised, functional, comfortable, and truly yours.
M27 INTERIORS
Ready to Transform Your Home?
Talk to M27 Interiors for personalised home interior solutions designed around your space, lifestyle, and budget.