
A modern home is not simply a home with expensive furniture, stylish lights, or beautiful wall colours. Modern interior design is about creating a space that looks clean, feels comfortable, and works well for everyday life.
Today, homeowners want interiors that are attractive but also practical. They need enough storage, comfortable furniture, good lighting, easy-to-maintain materials, and a design that remains useful for years.
Whether you live in a 1BHK, 2BHK, 3BHK, villa, or independent house, thoughtful interior planning can make your home feel more organised, spacious, and comfortable.
“A modern home is not about having more things. It is about making better choices with the space you have.”
This guide explains modern home interior design ideas for Indian homes, including layouts, colours, furniture, storage, lighting, kitchens, bedrooms, bathrooms, budgets, materials, and planning.
Understand Modern Home Interior Design and Plan the Layout
Modern home interior design focuses on simplicity, functionality, clean lines, comfortable spaces, and a balanced colour palette. It does not mean that every room must look plain or empty. Instead, it means that every design element should have a purpose.
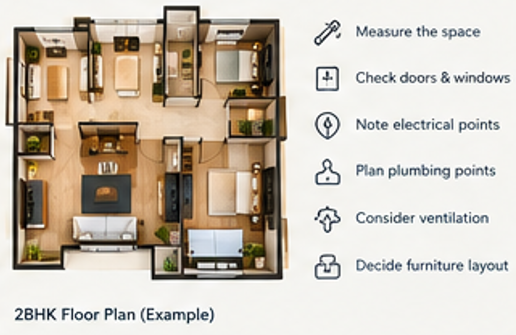
Before selecting colours, furniture, wallpaper, or decorative items, understand your home’s layout. Measure the room dimensions, door and window positions, electrical points, plumbing points, AC locations, ceiling height, and passage areas. This information helps you create a practical plan.
A beautiful design can become uncomfortable if furniture blocks movement or storage is poorly planned. For example, a large sofa may look attractive in a showroom but may not suit a compact living room.
Every room should have enough walking space. Avoid placing furniture in a way that creates narrow passages. The goal should be to make the home feel open rather than crowded.
Create a priority list before starting the project. Separate your requirements into must-have, nice-to-have, and can-wait categories. Essential items may include the kitchen, wardrobes, electrical work, lighting, and basic furniture. Decorative accessories can be added later.
“The best interior design is the one you stop noticing because everything simply works.”
Select a Modern Colour Palette, Materials, and Finishes
Colour plays a major role in creating a modern look. Neutral shades are popular because they create a calm and timeless background. White, beige, cream, grey, soft brown, muted green, and light blue can work well in Indian homes.
Some useful combinations include white with wood for a bright and warm appearance, beige with brown for a comfortable feel, grey with white for a sophisticated look, and cream with wooden tones for bedrooms and living rooms. Black accents can add a premium appearance, but they should be used carefully. Olive green, deep blue, or terracotta can be introduced through an accent wall, cushions, artwork, or furniture.
A simple colour formula is 60% main colour, 30% secondary colour, and 10% accent colour. This creates balance without making the room visually confusing.
Materials should be selected according to their application, durability, maintenance, and budget. Common options include plywood, MDF, HDHMR, laminate, acrylic, veneer, glass, wood, metal, stone, and PVC in suitable areas.
Wooden elements can make modern interiors feel warmer. You can use wood in TV units, wardrobes, kitchen cabinets, bed back panels, dining furniture, shelves, doors, and wall panels. You do not need to use wood everywhere. A few carefully selected wooden elements are usually enough.
Flooring also affects the overall appearance of the home. Vitrified tiles, large-format tiles, wooden-look flooring, marble, natural stone, vinyl, and laminate flooring can all be considered according to durability, cleaning, slip resistance, room usage, and budget.
Design a Comfortable and Functional Modern Living Room
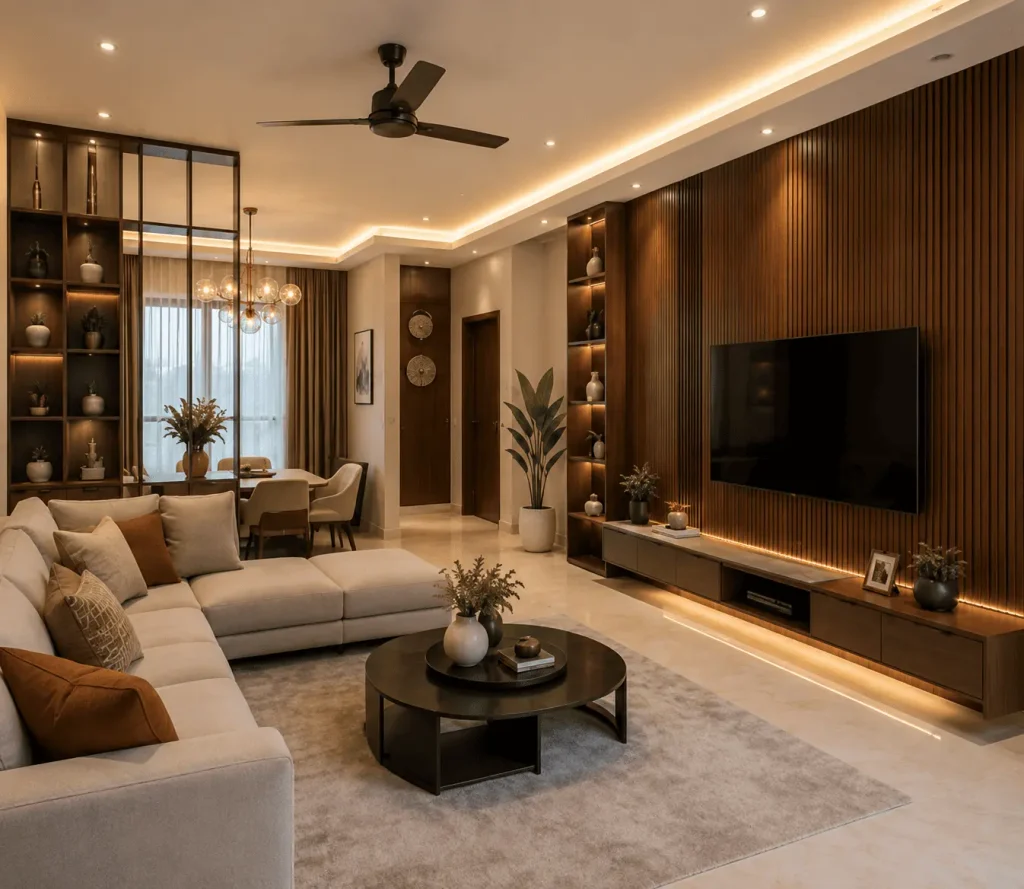
The living room is often the first space guests see, but it should primarily be comfortable for your family. The design should support conversation, relaxation, entertainment, and daily movement.
The sofa is usually the largest piece of furniture in the room, so choose it according to the room size, family requirements, walking space, cleaning needs, and colour scheme. A compact L-shaped sofa or straight sofa can work well in smaller rooms. Larger living rooms may accommodate an L-shaped sofa, three-seater sofa, accent chairs, coffee table, and side tables.
Avoid choosing an oversized sofa simply because it looks attractive in a showroom. Always check the measurements before buying furniture. The sofa should leave enough space for comfortable movement.
A modern living room can include a TV unit, storage cabinets, indoor plants, rugs, curtains, artwork, and layered lighting. Floating cabinets and storage benches can help reduce visual bulk. Closed storage is useful for keeping everyday items out of sight, while a few open shelves can display books, plants, or decorative objects.
Plants such as snake plants, money plants, areca palms, and ZZ plants can make the room feel warmer and more natural. Place them according to their light requirements and avoid overcrowding the space.
Mirrors can make a room appear brighter and more open, but place them carefully. A mirror reflecting clutter will not improve the appearance of the room.
Create a Modern TV Unit and Feature Wall
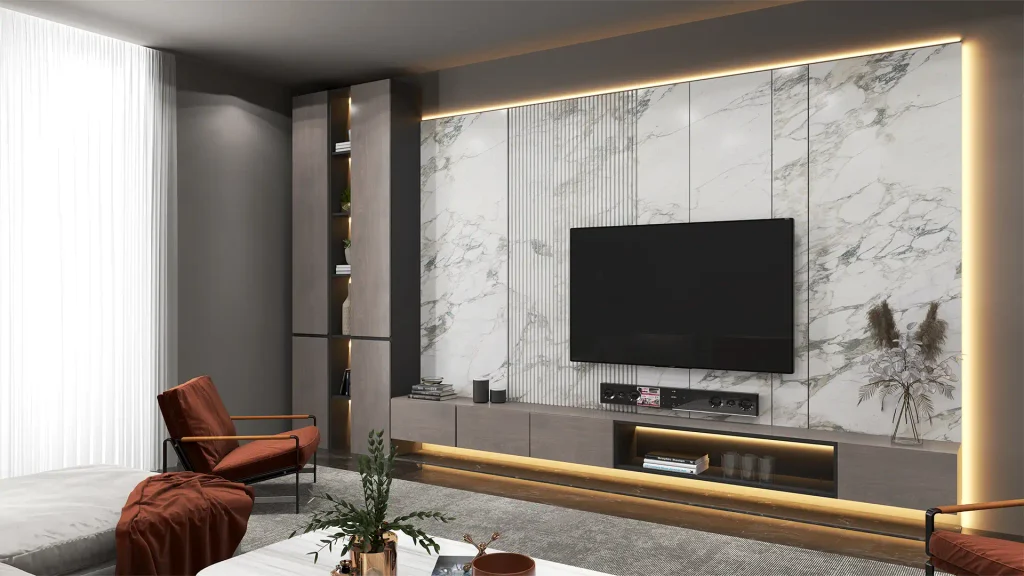
The TV wall can become one of the main design features of the living room. A modern TV unit may include wooden panels, fluted panels, marble-look surfaces, floating cabinets, open shelves, closed storage, LED lighting, or a simple textured wall.
For a clean appearance, hide wires wherever possible. Plan TV points, charging points, internet connections, and electrical sockets before the carpentry work begins. Floating TV units can make the floor look more open and make cleaning easier.
You do not need to cover the entire wall with expensive materials. A simple combination of wood, a neutral wall, and warm lighting can look more elegant than an overly decorated TV wall.
Feature walls should be used selectively. You can choose accent paint, wallpaper, wooden panels, fluted panels, stone-look surfaces, microcement-style finishes, wall moulding, artwork, or mirrors. However, decorating every wall differently can make the home feel disconnected.
A modern TV unit should also provide practical storage. Closed cabinets can hold remotes, gaming devices, books, documents, and other items. Open shelves can be used for selected décor, but they require regular cleaning and organisation.
The size of the TV unit should match the wall and room. A very large unit can make a compact living room feel heavy, while a very small unit may look unbalanced on a large wall.
“A simple wall with good proportions and lighting can look more premium than an expensive wall covered with too many details.”
Plan the Dining Area and Modern Modular Kitchen
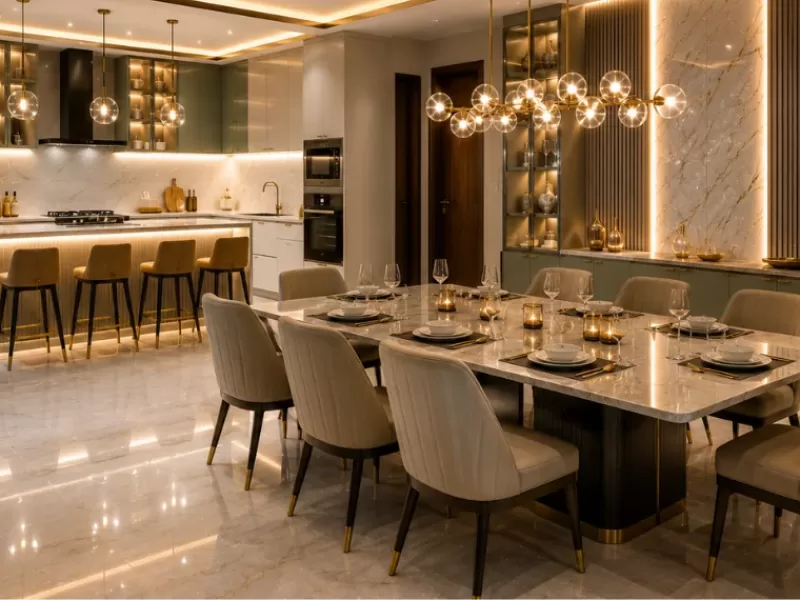
The dining area should be comfortable and easy to move around. Choose the dining table according to the family size and available space. Four-seater, six-seater, extendable, round, and compact dining tables can all work in different layouts.
Wooden dining tables suit modern interiors and add warmth. In smaller homes, the dining table can be placed close to the kitchen to create a connected layout. A simple pendant light above the table can create a clear visual focus without requiring excessive decoration.
The kitchen is one of the most important parts of a modern home. It should look attractive but also make cooking easier. Depending on the room, you can consider a straight, L-shaped, parallel, U-shaped, island, or open kitchen.
The refrigerator, sink, and cooking area should be planned for convenient movement. This is commonly called the work triangle. Appliances should not be placed randomly only to improve the appearance.
Kitchen storage should be planned around real cooking habits. Useful options include deep drawers, tandem drawers, corner units, bottle pull-outs, spice drawers, tall pantry units, cutlery organisers, under-sink storage, appliance cabinets, and overhead cabinets.
A tall pantry can be especially useful where floor space is limited. Select two or three complementary finishes instead of using too many different materials.
Popular kitchen combinations include white with wood, beige with brown, grey with white, green with wood, black with wood, and cream with subtle gold accents.
“A kitchen looks modern when its storage is planned around real cooking habits, not just around photographs.”
Design Modern Bedrooms, Wardrobes, and Dressing Areas
The bedroom should feel peaceful, comfortable, and easy to maintain. Unlike the living room, it does not need too many decorative elements. Focus on a comfortable bed, useful wardrobe, soft lighting, suitable colours, proper curtains, bedside tables, and enough movement space.
Neutral colours such as beige, cream, white, soft grey, light brown, muted green, and soft blue work especially well in bedrooms.
The bed back wall can become the main feature of the room. Options include wooden panels, upholstered panels, fluted panels, wallpaper, paint, wall texture, simple moulding, or backlit panels. A simple wooden panel with warm lighting can create a premium appearance without excessive expense.
Wardrobes are essential in Indian homes because clothing, accessories, bags, documents, shoes, and seasonal items require significant storage. Modern wardrobes can use sliding shutters, hinged shutters, full-height cabinets, loft storage, mirror shutters, glass shutters, matte laminate, glossy finishes, or wooden finishes.
Sliding wardrobes can save front clearance in smaller bedrooms, while hinged wardrobes may provide easier access in some layouts. Inside the wardrobe, plan separate sections for hanging clothes, folded clothes, drawers, accessories, shoes, bags, and seasonal items.
If space allows, create a compact dressing area near the wardrobe. It can include a mirror, small drawers, vanity counter, LED lighting, storage cabinets, and open shelves. Keep the design simple so that it does not make the room feel crowded.
Comfort should always be prioritised over appearance. The bed, mattress, lighting, ventilation, and storage should support daily use.
Plan Kids’ Rooms, Guest Bedrooms, and Home Offices
A modern kids’ room should be practical because children grow quickly. Instead of designing everything around one age group, use flexible furniture and a neutral base. Decorations, artwork, cushions, and accessories can be changed later.
Useful features include a study desk, storage shelves, wardrobe, toy storage, comfortable bed, bookshelves, pinboard, and easy-to-clean surfaces. Avoid making every part of the room permanently themed around a cartoon or character.
A guest bedroom does not need excessive furniture. Basic requirements may include a comfortable bed, wardrobe, side tables, mirror, curtains, lighting, and a small luggage or study area. Neutral colours make the room welcoming to different people.
With more people working and studying from home, a small home office can be very useful. Even a compact corner can become a workspace with a desk, comfortable chair, storage, task lighting, charging points, cable management, and shelving.
If space is limited, use a wall-mounted desk or install overhead cabinets above the work area. The desk should receive suitable lighting and should not block movement through the room.
A home office can also be created inside a bedroom, living room, passage, or balcony corner if the layout allows. Use a consistent material and colour palette so that the workspace feels connected to the rest of the home.
For all these rooms, storage should be planned according to actual usage. Children need accessible storage, guests need simple storage, and workspaces need organised document and equipment storage.
Use Layered Lighting and Simple False Ceilings
Lighting can completely change the appearance of a home. Instead of depending only on one ceiling light, use different layers according to the room and activity.
Ambient lighting provides general illumination through ceiling lights, downlights, or panel lights. Task lighting is used where specific activities happen, such as kitchen counter lighting, study lamps, dressing mirror lights, and bedside lights. Accent lighting highlights design features through cove lighting, wall lights, cabinet lighting, backlit panels, and decorative pendants.
Warm lighting can create a comfortable atmosphere in living rooms and bedrooms, while brighter task lighting is useful in kitchens, bathrooms, and study areas.
Plan electrical points before interior work begins. Switches, charging points, TV connections, internet points, appliance points, AC points, fan points, and lighting controls should be finalised early.
False ceilings do not need to be complicated. Modern ceiling designs often use simple borders, cove lighting, recessed lights, minimal geometric shapes, fan integration, and curtain lighting. In smaller rooms, an overly detailed ceiling can make the space feel visually heavy.
Use lighting to improve both appearance and functionality. For example, wardrobe lights can make storage easier to use, under-cabinet kitchen lights can improve cooking visibility, and bedside lights can reduce the need for bright overhead lighting at night.
“Good lighting can make a simple interior feel thoughtfully designed.”
Design Functional Bathrooms, Balconies, and Entrances
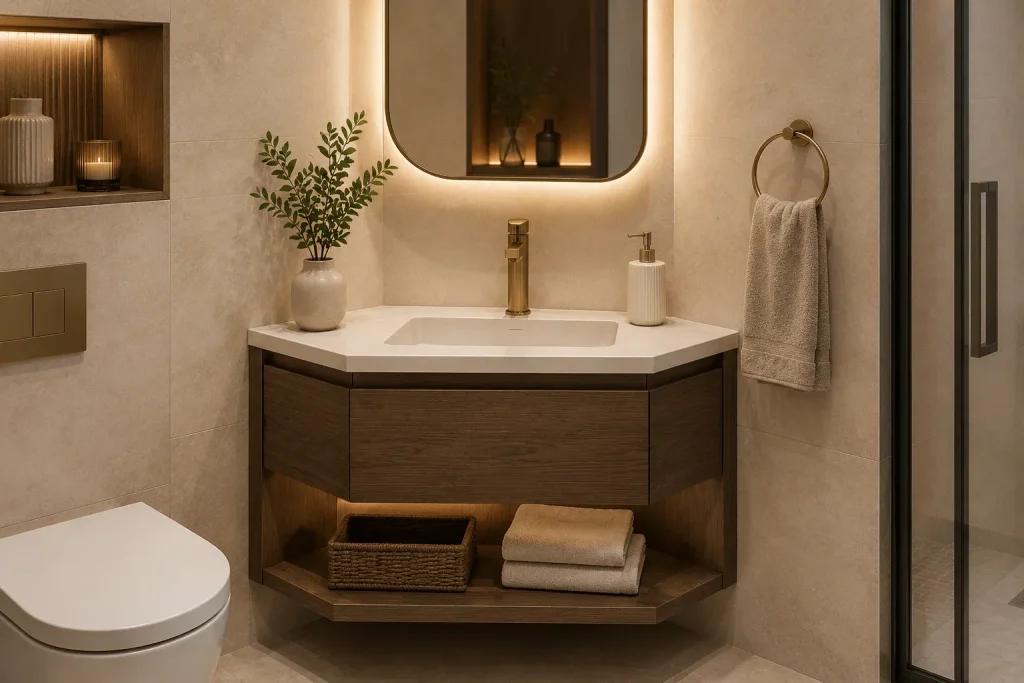
Bathrooms should focus heavily on functionality, safety, storage, and easy maintenance. Modern bathroom design can include a wall-mounted vanity, large mirror, glass shower partition, simple wall tiles, floating storage, recessed shelves, good lighting, anti-slip flooring, and easy-clean surfaces.
Avoid using too many different tile patterns. A simple combination of wall and floor tiles usually creates a cleaner appearance. Select bathroom materials according to moisture exposure and cleaning requirements.
A balcony can become a relaxing part of the home. Depending on the available space, consider small seating, foldable chairs, plants, outdoor lights, vertical gardens, wooden-look flooring, and a small coffee table. Foldable furniture is especially useful in compact balconies. Keep some open space instead of blocking the entire balcony.
The entrance creates the first impression of your home. A simple entrance can include shoe storage, a mirror, small console, wall light, wooden panel, decorative artwork, or an indoor plant. If space is limited, use a slim shoe cabinet.
A mirror can make a compact entrance feel more open, but it should be placed where it reflects a clean and attractive area. Storage near the entrance helps keep shoes, bags, keys, and daily-use items organised.
These areas may be smaller than the living room or kitchen, but they strongly influence daily convenience. Good ventilation, lighting, storage, and durable finishes should be prioritised.
Use Smart Storage, Furniture, and Home Features
One of the strongest modern interior ideas is to reduce unnecessary visual clutter. Built-in storage can be created under beds, windows, TV units, staircases, study desks, and seating benches.
Tall cabinets use vertical space efficiently and are useful in compact homes. The goal is not to hide everything but to create a place for everything.
Furniture should match the scale of the room. For smaller homes, consider storage beds, nesting tables, foldable furniture, compact sofas, wall-mounted desks, extendable dining tables, and floating cabinets. Larger homes can accommodate sectional sofas, accent chairs, large coffee tables, sideboards, and statement furniture.
Furniture should support the way you live rather than force you to change your habits. Measure the room before buying anything and check door, lift, staircase, and passage access for large furniture.
Technology can also be integrated into modern interiors. Depending on your requirements, you can consider smart lights, smart switches, automated curtains, smart locks, motion sensors, video doorbells, smart speakers, and charging stations.
Plan smart features and electrical points before execution. Retrofitting them later can be difficult and may affect the finished design.
Storage should be designed around real usage. Frequently used items should be easy to access, while seasonal items can be stored in lofts or higher cabinets. Closed storage helps maintain a clean appearance, while open shelves should be used selectively.
Plan Modern Interiors for Small Homes, 2BHKs, and 3BHKs
Small homes require careful planning. Instead of trying to fit everything, decide what you actually need. Light colours, full-height storage, mirrors, multi-purpose furniture, sliding doors, floating furniture, open shelves, compact appliances, and minimal decoration can help.
Avoid buying large furniture before measuring the room. A modern small home should feel open and organised rather than crowded.
A 2BHK offers enough space for a complete family-oriented interior, but every room still needs careful planning. The living room may include a sofa, TV unit, storage, lighting, and a small dining area. The kitchen can include modular cabinets, tall storage, appliance space, and good lighting. The master bedroom may include a bed, wardrobe, dressing area, and side tables. The second bedroom can be designed as a kids’ room, guest room, or study room. The balcony can include plants, seating, and lighting.
A 3BHK provides more flexibility. You can create a master bedroom, kids’ bedroom, guest bedroom, home office, larger living room, dining area, modular kitchen, and utility area.
Do not design every room in a completely different style. A common colour palette, flooring choice, wood finish, or lighting language can make the home feel professionally planned.
Different rooms can have different personalities, but visual continuity is important. This can be achieved through repeated materials, similar hardware, coordinated colours, and consistent detailing.
Create Modern Luxury Interiors on a Practical Budget
Luxury does not always mean using expensive materials everywhere. Modern luxury can come from better proportions, high-quality finishes, premium hardware, comfortable furniture, layered lighting, natural materials, clean detailing, custom-built storage, and well-planned spaces.
A simple wall with good lighting and high-quality finishing can look more premium than an expensive wall covered with too many decorative elements.
You do not need an unlimited budget to create a modern home. Spend more on elements that are difficult or expensive to replace later. These may include kitchen cabinets, wardrobes, electrical work, plumbing work, flooring, good hardware, and important furniture.
You can save money on decorative accessories, artwork, cushions, some wall decorations, temporary décor, and non-essential furniture. Complete the essential interior first and add decorative elements gradually.
You can also reduce costs by using laminate instead of expensive finishes in selected areas, choosing simple false ceilings, avoiding excessive wall panelling, buying décor over time, using standard furniture sizes, and avoiding unnecessary built-ins.
Interior cost varies according to home size, city, material quality, design complexity, hardware, finishes, furniture, electrical work, civil work, appliances, labour, and customisation.
| Home Type | Approximate Interior Range |
|---|---|
| 1BHK | ₹3 lakh to ₹7 lakh+ |
| 2BHK | ₹6 lakh to ₹12 lakh+ |
| 3BHK | ₹8 lakh to ₹18 lakh+ |
| Premium/Luxury Homes | ₹15 lakh to ₹30 lakh+ |
These are broad planning figures, not fixed quotations. Premium kitchens, custom wardrobes, extensive civil work, high-end furniture, imported materials, and complex finishes can increase the final cost.
“Luxury is often created by proportion, detail and comfort, not by adding more decoration.”
Avoid Common Interior Design Mistakes and Plan Execution
Even expensive interiors can have planning problems. One common mistake is following trends blindly. A trend may look attractive today but may not suit your lifestyle or remain useful for many years.
Too much decoration can make the home feel crowded. Excessive panels, colours, lights, and accessories may reduce visual comfort. Ignoring storage is another major problem because a beautiful home becomes difficult to maintain when everyday items have no dedicated place.
Never choose furniture without measuring. Also avoid ignoring electrical planning. Switches, charging points, TV connections, appliances, lighting, fans, ACs, and internet points should be planned before execution.
Do not choose materials only by appearance. Consider durability, moisture exposure, maintenance, hardware compatibility, and budget. A low quotation may not include the same materials, hardware, scope, or finishing quality as another quotation.
Repeated design changes during execution can increase cost and delay the project. Finalise the layout, materials, colours, and electrical requirements before work begins wherever possible.
A simple execution process includes understanding the home, setting the budget, making a priority list, selecting the design style, finalising the layout, selecting materials, planning electrical work, finalising colours and finishes, starting execution, and adding décor after essential work is complete.
Civil, electrical, carpentry, painting, installation, and finishing should follow an organised sequence. Maintain written details of measurements, materials, hardware, timelines, payment stages, and scope of work.
Compare detailed quotations instead of comparing only the total price. Ask what is included, what is excluded, which brands are being used, how changes will be handled, and what warranty or service support is available.
How M27 Interiors Can Help With Modern Home Interiors
Planning a modern home interior can become complicated when you have to coordinate designs, materials, furniture, electrical requirements, storage, and execution.
M27 Interiors focuses on creating practical and modern interior solutions for homes and different spaces. Depending on the project, the work can include complete home interiors, modular kitchens, wardrobes, bedroom interiors, living room interiors, TV units, vanity areas, furniture, office interiors, commercial interiors, and turnkey interior projects.
A professional interior plan can help reduce design confusion, improve space utilisation, coordinate different work areas, and create a more consistent final result.
The process may include understanding the client’s lifestyle, measuring the space, preparing layouts, selecting materials, planning storage, coordinating electrical requirements, finalising finishes, and managing execution.
The most important goal should be to create an interior that looks good while also working well for everyday life. A modern home should be comfortable, easy to maintain, and suitable for the people living in it.
Before starting, discuss your requirements clearly. Share your preferred style, budget, storage needs, family size, cooking habits, furniture requirements, and future plans. This helps create a more practical design.
M27 Interiors can help bring together home interiors, modular kitchens, wardrobes, bedrooms, living spaces, furniture, office interiors, commercial spaces, and turnkey projects into one coordinated plan.
Frequently Asked Questions and Final Thoughts
What is modern home interior design?
Modern home interior design focuses on clean lines, practical layouts, simple colours, functional furniture, smart storage, and balanced decoration.
Is modern interior design suitable for small homes?
Yes. Modern design works well in small homes because it focuses on space utilisation, storage, simple furniture, and uncluttered layouts.
What colours are best for a modern home?
White, beige, cream, grey, soft brown, muted green, and selected darker accents are commonly used.
Is modern interior design expensive?
It can be affordable or premium. The final cost depends on the home’s size, materials, finishes, furniture, hardware, and scope of work.
How can I make my home look modern on a budget?
Use a simple colour palette, practical furniture, good lighting, smart storage, and selected feature walls instead of spending heavily on every surface.
What type of lighting is best for modern interiors?
A combination of ambient, task, and accent lighting usually gives better results than relying on one light source.
Are wooden elements suitable for modern interiors?
Yes. Wood can add warmth and balance to modern interiors.
Should I choose matte or glossy finishes?
Both can work. Matte finishes often create a softer appearance, while glossy finishes can reflect more light. Choose according to the room, cleaning requirements, and personal preference.
How important is storage in modern home design?
Very important. Good storage helps maintain a clean and organised appearance.
Should I use false ceilings in every room?
Not necessarily. False ceilings should be used when they add functional or visual value.
How can I make my living room look bigger?
Use appropriate furniture sizes, light colours, mirrors, good lighting, and avoid excessive decoration.
Can modern interiors include traditional Indian elements?
Absolutely. Wooden furniture, Indian artwork, brass accents, handcrafted décor, and traditional patterns can be combined with modern layouts.
How can I make a modern home feel warm?
Use wood, warm lighting, soft fabrics, plants, rugs, and comfortable furniture.
Should every room have the same design?
Not exactly. Rooms can have different personalities, but common colours, materials, or design details can create better visual continuity.
Can I complete my interior in phases?
Yes. You can prioritise essential areas such as the kitchen, wardrobes, and basic furniture first, then add decorative elements later.
Modern home interior design is not about copying a photograph from the internet. Your home should reflect your lifestyle, family needs, daily habits, storage requirements, and budget.
Start with the layout. Plan storage early. Select materials carefully. Think about lighting. Choose furniture according to the available space. Keep the colour palette coordinated and avoid unnecessary decoration.
Most importantly, plan before execution.
“The best home is not the one that looks perfect for one day. It is the one that continues to work beautifully for everyday life.”
With thoughtful planning and professional execution, even a regular apartment can become a comfortable, organised, and modern home.
Your home does not need to follow every trend. It needs to work beautifully for you.