
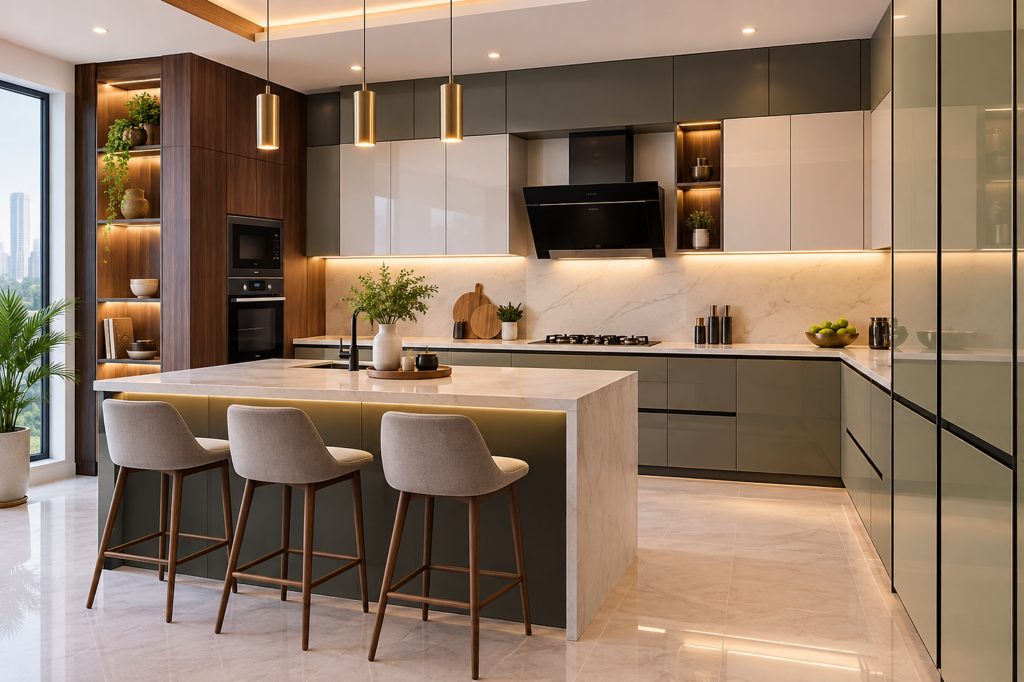
The kitchen is one of the most important spaces in an Indian home. It is used for cooking, storing groceries, organising utensils, operating appliances, and spending time with family. A well-planned modular kitchen should therefore be designed around your daily routine, cooking habits, storage needs, available space, and budget.
Whether you live in a compact apartment, a 2BHK, a 3BHK, an independent house, or a home with an open kitchen, the right planning can improve comfort and functionality. A beautiful kitchen may attract attention, but a practical kitchen makes everyday life easier.
This guide explains the most important aspects of modular kitchen design, including layouts, storage, materials, finishes, colours, appliances, lighting, costs, mistakes, maintenance, and planning tips for Indian homes.
Understand Modular Kitchen Design and Choose the Right Layout
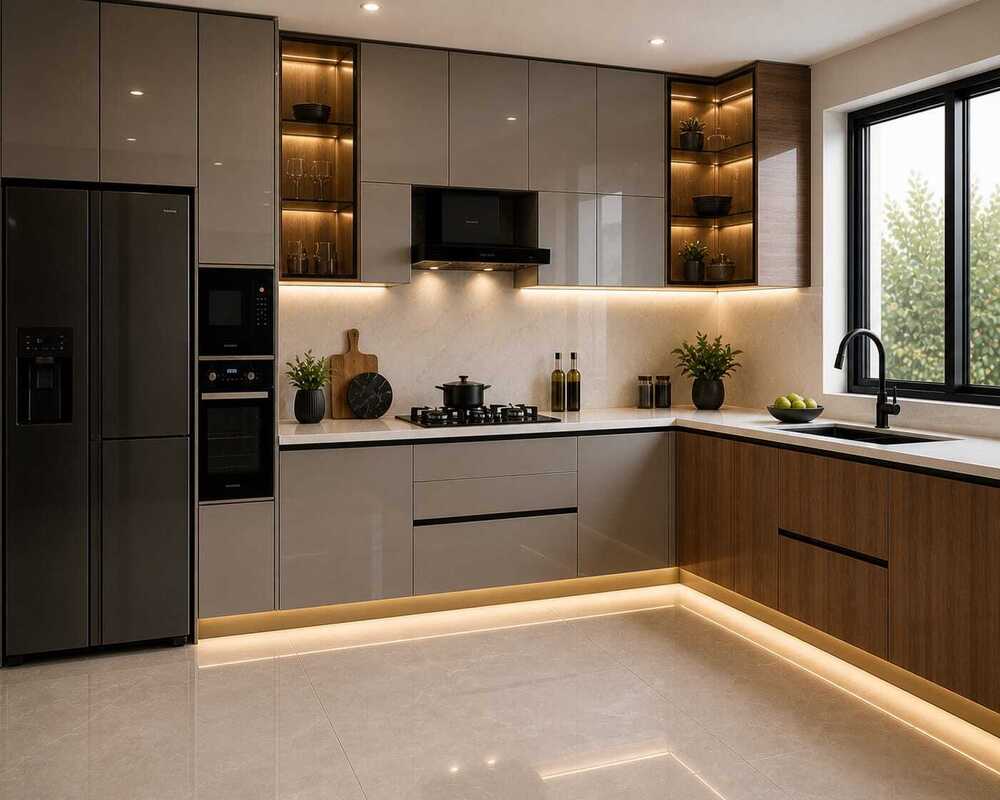
A modular kitchen is made from pre-designed cabinet modules that are manufactured according to the measurements of your space and installed at the site. These modules may include base cabinets, wall cabinets, drawers, tall units, pantry units, corner units, sink cabinets, and appliance sections.
The first and most important decision is the kitchen layout. The layout determines how easily you can move, cook, clean, and access storage. Common options include straight, L-shaped, parallel, U-shaped, island, and open kitchens.
A straight kitchen works well along one wall and is suitable for compact apartments. An L-shaped kitchen uses two connected walls and offers a good balance of storage and movement. A parallel kitchen provides excellent work areas on opposite sides, while a U-shaped kitchen is suitable for larger spaces. An island can add preparation space, seating, or storage, but it should only be used when enough movement space is available.
Before finalising the layout, check the room dimensions, doors, windows, plumbing, electrical points, ventilation, appliance positions, and number of users. The best layout is not the most fashionable one; it is the one that suits your home and daily routine.
Plan the Kitchen Work Triangle and Work Zones
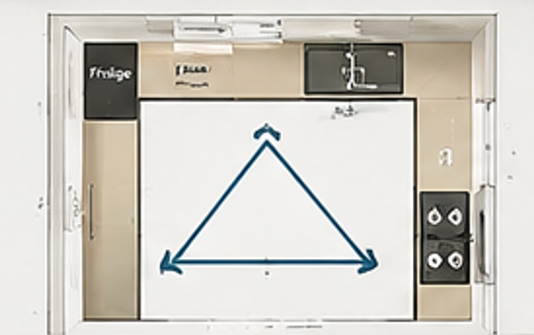
A practical kitchen should allow smooth movement between the refrigerator, sink, and cooking area. This arrangement is commonly called the kitchen work triangle. You may take ingredients from the refrigerator, wash and prepare them near the sink, and then move them to the hob for cooking.
Although the traditional triangle is useful, modern kitchens can also be planned through work zones. A storage zone can hold groceries, containers, plates, and appliances. A washing zone can include the sink, cleaning products, and waste bins. A preparation zone should provide enough countertop space for chopping, mixing, and arranging ingredients. The cooking zone should include the hob, chimney, cookware, and frequently used utensils. A serving zone can be planned for plates, bowls, glasses, and serving dishes.
These zones should be arranged according to your cooking habits. If you cook frequently, keep heavy utensils and spices close to the hob. If several family members use the kitchen, maintain enough space for comfortable movement. Avoid placing the refrigerator in a position that blocks the main passage when its door is opened.
Good planning reduces unnecessary movement and makes the kitchen easier to use. The objective is not simply to fit cabinets into the room but to create a comfortable workflow.
Plan Storage According to Indian Cooking Requirements
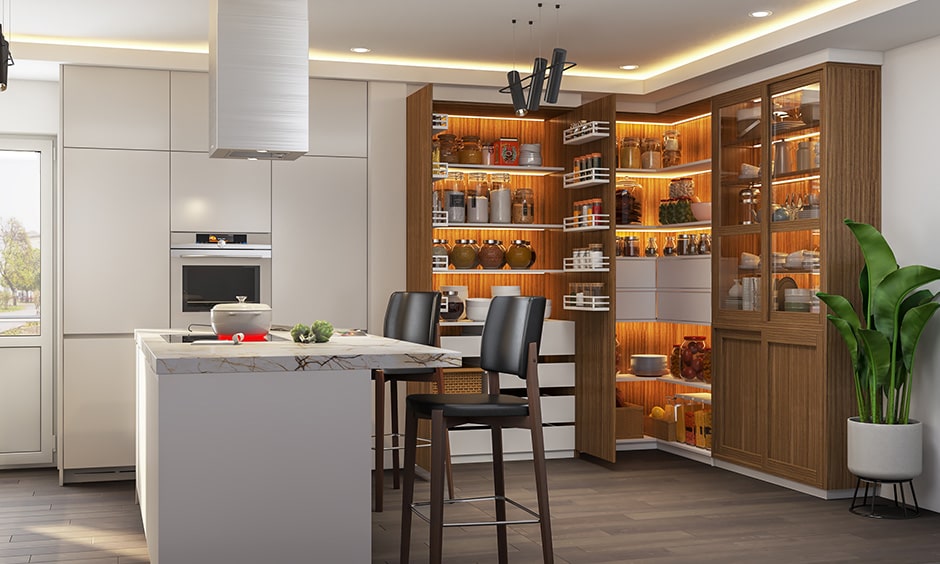
Storage should be planned before selecting colours or finishes. Indian kitchens often need space for pressure cookers, kadhai, tawa, large pots, spice containers, rice, flour, oil bottles, serving utensils, appliances, and cleaning products.
Begin by making a complete list of everything you need to store. Then divide the items into categories such as daily-use utensils, groceries, cookware, cutlery, spices, appliances, and cleaning supplies. Frequently used items should be placed in easily accessible drawers or cabinets, while seasonal or rarely used items can be stored in overhead units.
Deep drawers are useful for heavy pots, pans, pressure cookers, and large containers. A dedicated cutlery drawer keeps spoons, forks, knives, and serving tools organised. Spice drawers or pull-out units make masalas easier to access. Bottle pull-outs can store oil, sauces, vinegar, and other bottles without occupying the countertop.
A tall pantry unit can make excellent use of vertical space and store groceries, packets, cereals, flour, rice, and snacks. Under-sink storage can be used for cleaning products and waste bins, but plumbing access should remain available. The best kitchen is not the one with the maximum number of cabinets; it is the one where every item has a sensible and accessible place.
Use Corners, Overhead Cabinets, and Vertical Space Efficiently
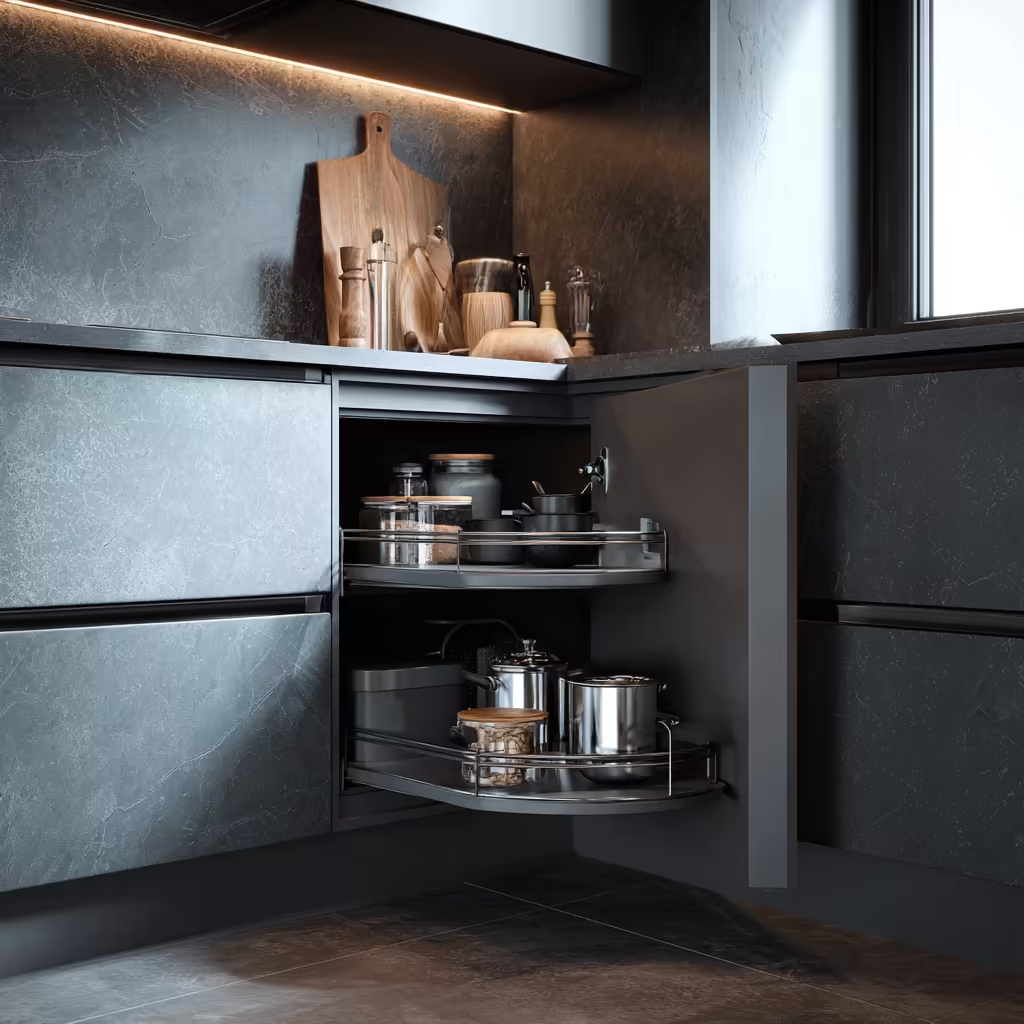
Corners are often wasted in L-shaped and U-shaped kitchens. If they are not planned properly, they can become difficult-to-access storage areas. Depending on the cabinet size and budget, you can use corner drawers, carousel units, magic corner systems, corner shelves, or blind-corner solutions.
Overhead cabinets are useful for storing items that are not used every day, such as extra utensils, serving dishes, seasonal appliances, and additional containers. However, very heavy objects should not be stored at difficult heights. Frequently used items should remain within comfortable reach.
Vertical storage is especially valuable in small kitchens. Full-height cabinets can provide additional storage without taking up extra floor space. A tall pantry, broom unit, or appliance tower can help keep the countertop clear and organised.
Open shelves may add visual interest, but they require regular cleaning and organisation. They are best used selectively for attractive crockery, plants, or frequently used items. Too many open shelves can make the kitchen look cluttered, particularly in an open-plan home.
Use internal organisers, adjustable shelves, drawer dividers, and pull-outs to improve cabinet efficiency. Good storage planning should make items easy to find, remove, and return after use.
Select Cabinet Materials and Construction Carefully
Cabinet materials affect the strength, durability, appearance, and cost of a modular kitchen. Common options include plywood, MDF, HDHMR, and particle board. Each material has different characteristics and should be selected according to its application, moisture exposure, construction quality, and budget.
Plywood is often preferred for areas where strength and durability are important. MDF provides a smooth surface and may be suitable for certain shutters and interior applications. HDHMR is another engineered board used in interior projects, while particle board can be a budget-oriented option when used appropriately.
Do not select a material only because it sounds premium. Ask about the board thickness, grade, manufacturer, moisture resistance, edge treatment, and construction method. Areas near the sink and plumbing require special attention because they may be exposed to moisture.
The quality of the cabinet depends not only on the board but also on how it is cut, joined, edged, installed, and supported. Proper alignment and finishing are essential for long-term performance.
Before approving the design, request clear material specifications in writing. A detailed quotation should mention the board type, thickness, finish, hardware, accessories, installation, and warranty. This helps you compare different proposals fairly and avoid confusion during execution.
Choose the Right Kitchen Finish, Colour, and Style
The shutter finish creates the visible appearance of the kitchen. Popular options include laminate, acrylic, membrane, PU, veneer, and glass. Laminate is widely used because it offers many colours, textures, patterns, and price options. Acrylic provides a smooth glossy appearance but may show fingerprints and scratches more clearly. Membrane shutters can create shaped or routed designs, while PU offers a premium painted finish. Veneer adds a natural wood appearance, and glass can be used selectively in overhead cabinets.
Matte finishes create a soft and understated look, while glossy finishes reflect light and can make a compact kitchen appear brighter. The choice should depend on your maintenance preference, lighting, colour scheme, and overall interior style.
Popular combinations include white with wood, beige with wood, grey with white, green with wood, black with wood, cream with brown, and navy blue with white. In a small kitchen, lighter shades such as white, cream, beige, light grey, and soft green can create a brighter visual appearance. Darker colours can be added as accents through the countertop, backsplash, handles, or selected cabinets.
Avoid using too many unrelated colours. Two or three coordinated shades are usually enough to create a balanced and modern kitchen.
Plan Countertops, Backsplash, Sink, and Faucet
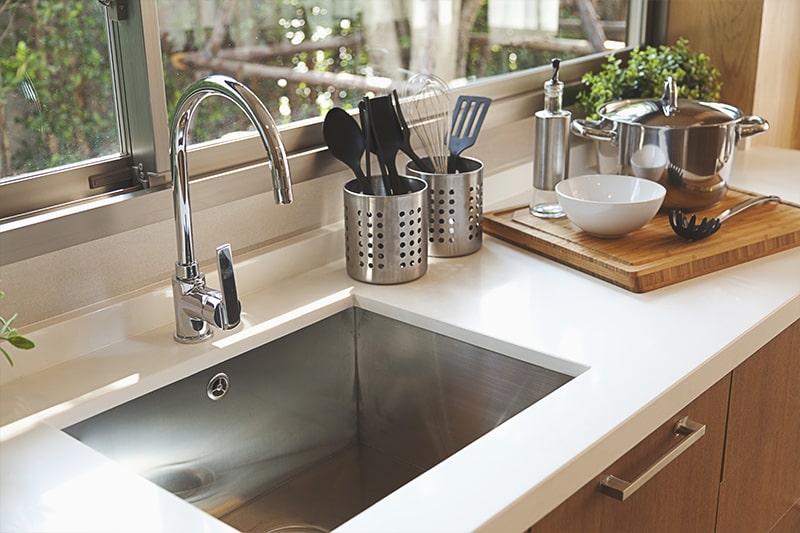
The countertop is one of the most frequently used surfaces in the kitchen. It should be durable, easy to maintain, and suitable for cooking activities. Granite is popular in Indian homes because it is durable and available in many colours. Quartz offers a consistent manufactured appearance and a wide range of designs. Marble and other engineered surfaces may also be considered depending on the project requirements.
When selecting a countertop, consider heat exposure, staining, maintenance, cost, thickness, edge detail, and compatibility with the sink. Leave sufficient counter space near the sink for washing and preparation, and provide enough space around the hob for safe cooking.
The backsplash protects the wall behind the cooking and preparation areas. Ceramic tiles, porcelain tiles, glass, quartz, stone, large-format tiles, and marble-look surfaces can all be used. The backsplash should coordinate with the cabinet and countertop colours.
The sink should be selected according to family size, utensil requirements, available counter space, and plumbing. Stainless steel sinks are practical and widely available. Also consider the tap height, drainage, water purifier, garbage management, and under-sink storage. A well-planned sink area can make cleaning and food preparation much more comfortable.
Plan Appliances, Chimney, Electrical Points, and Ventilation
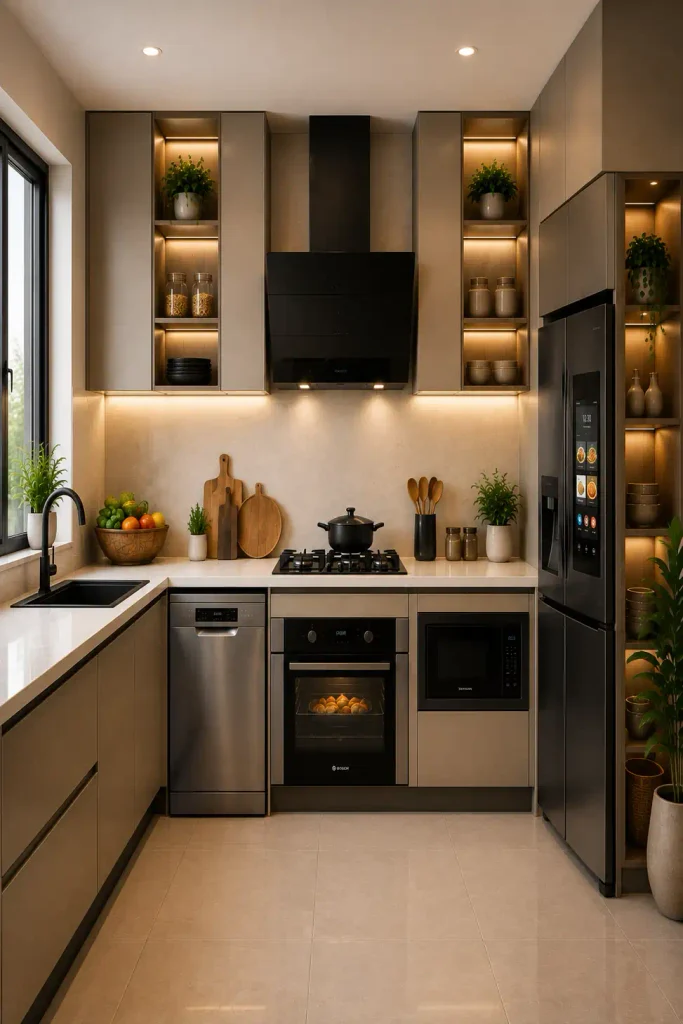
Modern kitchens often include refrigerators, microwaves, ovens, dishwashers, mixer grinders, air fryers, toasters, coffee machines, and water purifiers. Before finalising cabinets, measure every appliance carefully, including its width, height, depth, door opening, ventilation requirement, and electrical connection.
The refrigerator should be easy to access and should have enough space for its door to open fully. Avoid placing it too close to a wall or cabinet if the model requires additional clearance.
A chimney is particularly important in Indian kitchens because frying, spices, and heavy cooking can create smoke and odour. Select the chimney according to the hob size, kitchen size, suction requirement, duct route, installation height, and maintenance needs. In an open kitchen, effective ventilation becomes even more important.
Electrical planning should be completed before manufacturing begins. Include points for the refrigerator, microwave, oven, chimney, dishwasher, water purifier, mixer, small appliances, and lighting. Switches should be placed where they are safe and convenient.
Do not add appliances after the cabinets are installed without checking space and electrical requirements. Early coordination prevents costly modifications and improves the overall appearance of the kitchen.
Select Hardware, Drawers, Handles, and Accessories
Hardware has a major effect on the everyday experience of using a modular kitchen. Hinges, drawer channels, lift-up systems, pull-outs, corner mechanisms, handles, and internal organisers should be selected carefully.
Deep drawers are useful for heavy cookware, but their channels must be strong enough to support the expected load. Soft-close hinges and channels can improve comfort and reduce noise. Lift-up shutters may be useful for overhead cabinets, while pull-outs can make narrow storage sections easier to access.
Handleless kitchens can create a clean and modern appearance through profile handles, integrated handles, Gola-style systems, or push-to-open mechanisms. However, handleless designs should also be evaluated for ease of opening, maintenance, cost, and long-term reliability.
Do not spend the entire budget on visible finishes while ignoring the hardware used every day. A beautiful shutter with poor hinges or weak drawer channels can become frustrating over time.
Ask the designer or contractor to mention hardware brands, load capacity, warranty, and replacement terms in the quotation. Good hardware, proper installation, and accurate alignment can significantly improve the performance and life of the kitchen.
Plan Lighting and Make the Kitchen Look Spacious
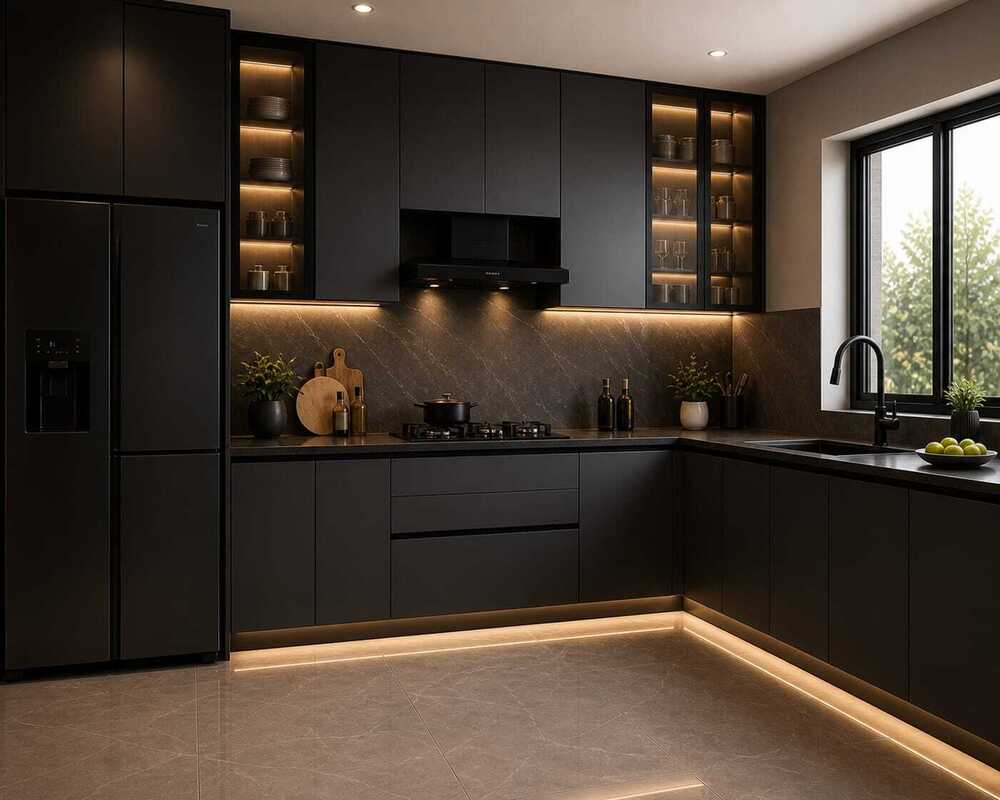
Kitchen lighting should support both functionality and appearance. General lighting provides overall illumination, while task lighting helps with cooking, chopping, washing, and preparation. Decorative lighting can add visual interest through pendant lights, profile lights, or accent fixtures.
Under-cabinet lighting is particularly useful because ceiling lights may create shadows on the countertop. Place task lights where they directly illuminate the work surface without causing glare.
In a small kitchen, lighter colours, consistent cabinet finishes, clean countertops, and good lighting can create a more spacious appearance. Full-height cabinets can increase storage, while reflective surfaces can be used selectively to improve brightness.
Avoid excessive decoration, too many open shelves, and unrelated colours. Keep appliances organised and hide unnecessary wires. A visually clean kitchen often feels larger than a kitchen with the same dimensions but poor organisation.
If the kitchen is connected to the living or dining area, maintain visual continuity through coordinated colours, materials, and lighting. Closed storage is especially useful in open kitchens because countertop clutter is visible from other parts of the home.
Design Kitchens for Different Indian Home Sizes
A 2BHK kitchen often needs to balance limited space with substantial storage. An L-shaped layout, tall pantry, overhead cabinets, deep drawers, and compact appliance storage can provide good functionality. If space allows, a small breakfast counter may also be considered.
A 3BHK may offer more room for a larger L-shaped, parallel, or U-shaped kitchen. You may include a pantry, built-in appliances, an island, or a utility area, but every feature should be based on actual requirements.
Small apartments benefit from vertical cabinets, light colours, compact appliances, pull-outs, multi-purpose storage, and organised countertops. Avoid oversized cabinets that reduce working space.
Open kitchens can make a home feel more spacious and connected, but they require better ventilation, odour control, cleanliness, and visual organisation. If your family cooks frequently, plan for large utensils, strong countertops, deep drawers, spice storage, bottle pull-outs, and an efficient chimney.
The kitchen should reflect your family size, cooking frequency, storage habits, and available space rather than copying a design from another home.
Understand Modular Kitchen Cost and Compare Quotations
The cost of a modular kitchen depends on its size, layout, cabinet material, finish, hardware, countertop, accessories, appliances, electrical work, plumbing, installation, and civil modifications.
Broad planning ranges in India may look like this:
| Kitchen Type | Approximate Cost |
|---|---|
| Basic Compact Kitchen | ₹1.5 lakh to ₹2.5 lakh+ |
| Standard Kitchen | ₹2.5 lakh to ₹4.5 lakh+ |
| Premium Kitchen | ₹4.5 lakh to ₹7 lakh+ |
| Luxury Kitchen | ₹7 lakh to ₹10 lakh+ |
These are only approximate ranges. Actual prices vary according to location, brands, materials, design complexity, hardware, appliances, and project scope.
A detailed quotation should include cabinet measurements, board material, board thickness, finish, hardware, drawers, hinges, pull-outs, countertop, sink, handles, installation, electrical work, plumbing, civil work, taxes, transportation, and warranty terms.
Do not compare quotations only by the final amount. Two quotations may have different board qualities, hardware, finishes, accessories, and installation scopes. A lower price may exclude important work or use lower specifications.
To control the budget, choose practical finishes, standard sizes, simple layouts, and essential accessories. Prioritise cabinet construction, hardware, storage, countertop, electrical planning, and installation over decorative upgrades.

Avoid Common Mistakes and Maintain the Kitchen Properly
One common mistake is designing only for appearance. A kitchen may look attractive but still be uncomfortable if the workflow, storage, or appliance placement is poor. Other mistakes include not measuring appliances, ignoring storage requirements, wasting corners, using too many open shelves, forgetting electrical points, choosing hardware only by price, using too many colours, and ignoring ventilation.
Do not select the cheapest quotation without checking the specifications. Also avoid making major design changes after manufacturing begins because they may increase cost and delay installation.
Proper maintenance can help the kitchen remain attractive and functional for longer. Clean oil and food spills quickly, keep cabinets dry, avoid overloading drawers, and clean hardware according to the manufacturer’s recommendations. Check the sink area regularly for leakage and maintain chimney filters as advised.
Organise cabinets periodically and remove expired groceries or unused items. Keep plumbing access available under the sink. Do not use harsh cleaning products unless they are suitable for the surface.
A premium-looking kitchen is often the result of consistent colours, good lighting, clean cabinet lines, proper alignment, quality hardware, hidden wires, and organised storage rather than an extremely high budget.
Follow a Professional Modular Kitchen Planning Process
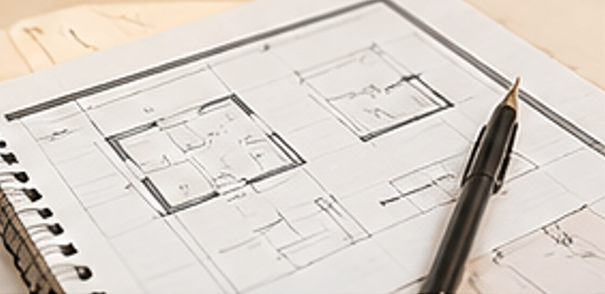
A systematic planning process reduces mistakes and improves execution. Begin by measuring the kitchen, including length, width, height, doors, windows, plumbing points, electrical points, and ventilation openings.
Next, list all appliances and record their exact dimensions. Prepare a storage list covering utensils, groceries, cookware, appliances, cleaning products, and serving items. Select the layout according to the room size and plan the storage, washing, preparation, cooking, and serving zones.
After that, select cabinet materials, finishes, countertop, backsplash, sink, faucet, hardware, lighting, and accessories. Confirm the electrical and plumbing requirements before approving the final design.
The quotation should clearly mention the scope of work, materials, measurements, hardware, installation, warranty, taxes, and timeline. Once the design is approved, cabinet components are manufactured according to the final measurements.
During installation, check cabinet alignment, shutter gaps, drawer movement, hardware operation, countertop joints, sink sealing, plumbing, electrical points, chimney installation, and appliance fitting. Complete a final inspection before making the final payment.
Professional planning is valuable because cabinets, appliances, plumbing, electrical work, lighting, ventilation, and countertop installation must work together. A change in one area can affect several others.
Frequently Asked Questions and Final Thoughts
What is a modular kitchen?
A modular kitchen is made from pre-designed cabinet modules that are manufactured according to measurements and installed at the site.
Which layout is best for an Indian home?
There is no single best layout. Straight, L-shaped, parallel, U-shaped, island, and open kitchens can all work depending on space, movement, cooking habits, and storage needs.
Which material is best for kitchen cabinets?
Plywood, MDF, HDHMR, and other boards can be suitable for different applications. The correct choice depends on moisture exposure, durability, budget, construction quality, and finish.
Is an island necessary?
No. An island should only be added when enough space is available for comfortable movement around it.
How can I increase kitchen storage?
Use tall units, overhead cabinets, deep drawers, corner storage, pantry units, bottle pull-outs, and internal organisers.
Is matte or glossy better?
Both can work. Matte creates a softer appearance, while glossy reflects more light. Choose according to your design, lighting, colour, and maintenance preference.
How much does a modular kitchen cost?
A basic compact kitchen may start around ₹1.5 lakh, while premium and luxury kitchens can cost several lakhs more. The final price depends on materials, hardware, size, finishes, appliances, and installation.
How can I make a small kitchen look bigger?
Use lighter colours, good lighting, organised storage, consistent finishes, full-height cabinets, and minimal visual clutter.
Why should I hire a professional interior company?
A professional can coordinate measurements, layout, storage, materials, hardware, appliances, electrical work, plumbing, installation, and finishing.
A modular kitchen is a long-term investment in one of the most frequently used spaces in your home. It should look modern, support your cooking habits, provide sufficient storage, and remain easy to maintain.
Start with the layout, then plan work zones, storage, appliances, electrical points, materials, finishes, hardware, countertop, lighting, and budget. Do not choose a kitchen only because it looks attractive in a catalogue or online photograph.
M27 Interiors can help homeowners plan and execute modern interior solutions, including modular kitchens, wardrobes, bedrooms, living rooms, furniture, vanity areas, office interiors, commercial interiors, and complete turnkey interior projects.
The goal should always be simple: a kitchen that looks beautiful, works efficiently, fits your lifestyle, and remains practical for years to come.