
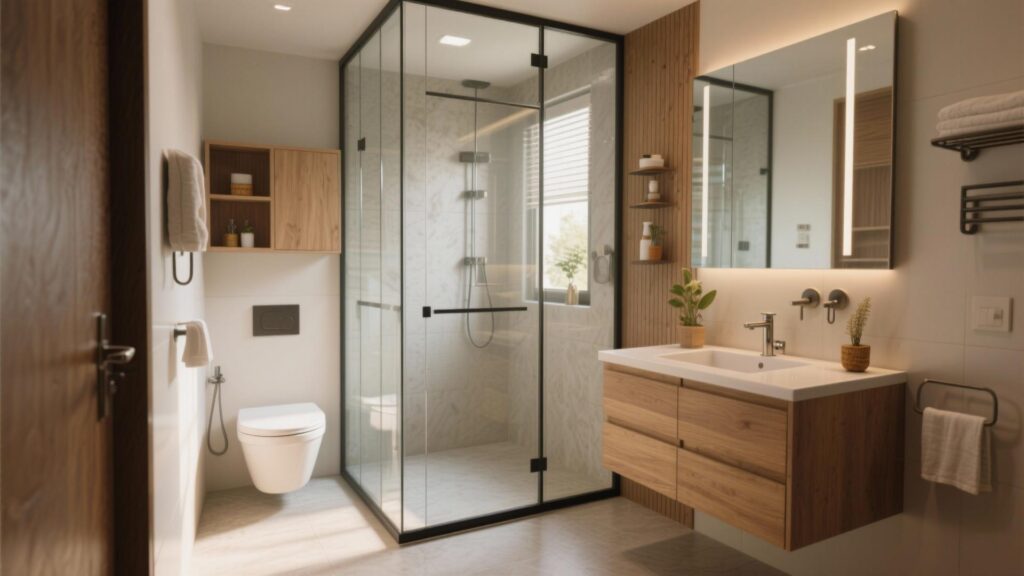
A small bathroom may have limited space, but with thoughtful planning, it can still look modern, comfortable and well organised. In Indian homes, especially compact 1BHK and 2BHK apartments, every inch matters. The right layout, storage, tiles, lighting and sanitaryware can make the bathroom feel more spacious and practical.
The key is not to add more products. It is to use the available space intelligently. A floating vanity can keep the floor visually open, a large mirror can reflect light, and wall-mounted storage can reduce clutter. Proper ventilation, waterproofing and drainage are equally important for long-term comfort.
This guide explains the most important small bathroom design ideas for Indian homes, from planning and layout to materials, storage, lighting, budget and execution.
“A small bathroom does not need more space. It needs better planning.”
Measure the Bathroom and Plan the Layout First
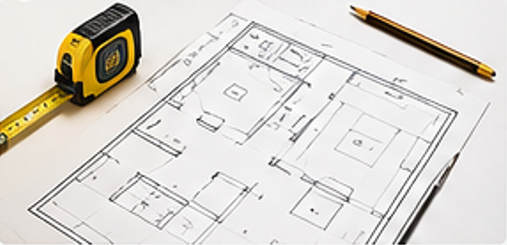
Before selecting tiles, sanitaryware or accessories, measure the bathroom accurately. Record the length, width, ceiling height, door width, door-opening direction, window position, plumbing points, drain location, water inlets and electrical points.
These measurements will help you understand what can realistically fit inside the room. A bathroom may look simple, but even a small change in fixture size can affect movement. The basin, toilet and shower should be positioned according to the available space and existing plumbing.
A practical compact layout may follow the sequence:
Basin → Toilet → Shower
Another option is to place the basin near the entrance, the toilet along the side wall and the shower at the far end. The final arrangement should allow comfortable movement and easy cleaning.
Also consider the door. An inward-opening door can consume valuable floor space. Depending on the structure, an outward-opening or sliding door may be more suitable. However, safety, accessibility and maintenance should always be prioritised over appearance.
“Good bathroom design is not about fitting the maximum number of products. It is about creating the maximum amount of usable comfort.”
Choose Compact and Wall-Mounted Sanitaryware
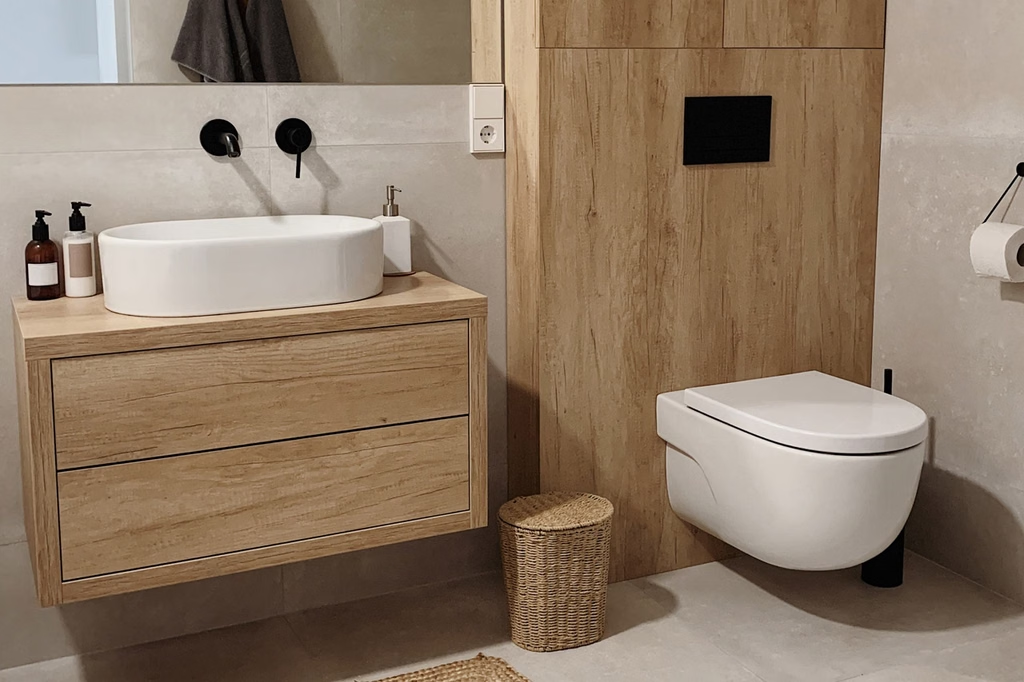
Compact sanitaryware can make a major difference in a small bathroom. Large fixtures may look attractive in a showroom, but they can make movement difficult in a compact home. Select products according to the actual dimensions of the room rather than choosing them only for their appearance.
A wall-mounted basin, slim vanity or corner basin can preserve valuable floor space. The basin should still be comfortable for daily use, but it should not dominate the room. A floating vanity is another useful option because it provides storage while keeping the floor visible underneath.
Wall-hung toilets can also create a cleaner and more open appearance. Since the cistern is concealed inside the wall, the visible floor becomes easier to clean. However, this option requires proper structural planning, concealed plumbing and reliable installation.
Before selecting a wall-hung toilet, confirm the wall structure, service access and maintenance requirements. Concealed systems should never be installed without planning how future repairs will be handled.
Compact shower fittings, slim faucets and appropriately sized accessories can further improve movement. Every fixture should support comfort without making the bathroom feel crowded.
Use Vertical Storage and Keep the Countertop Clear
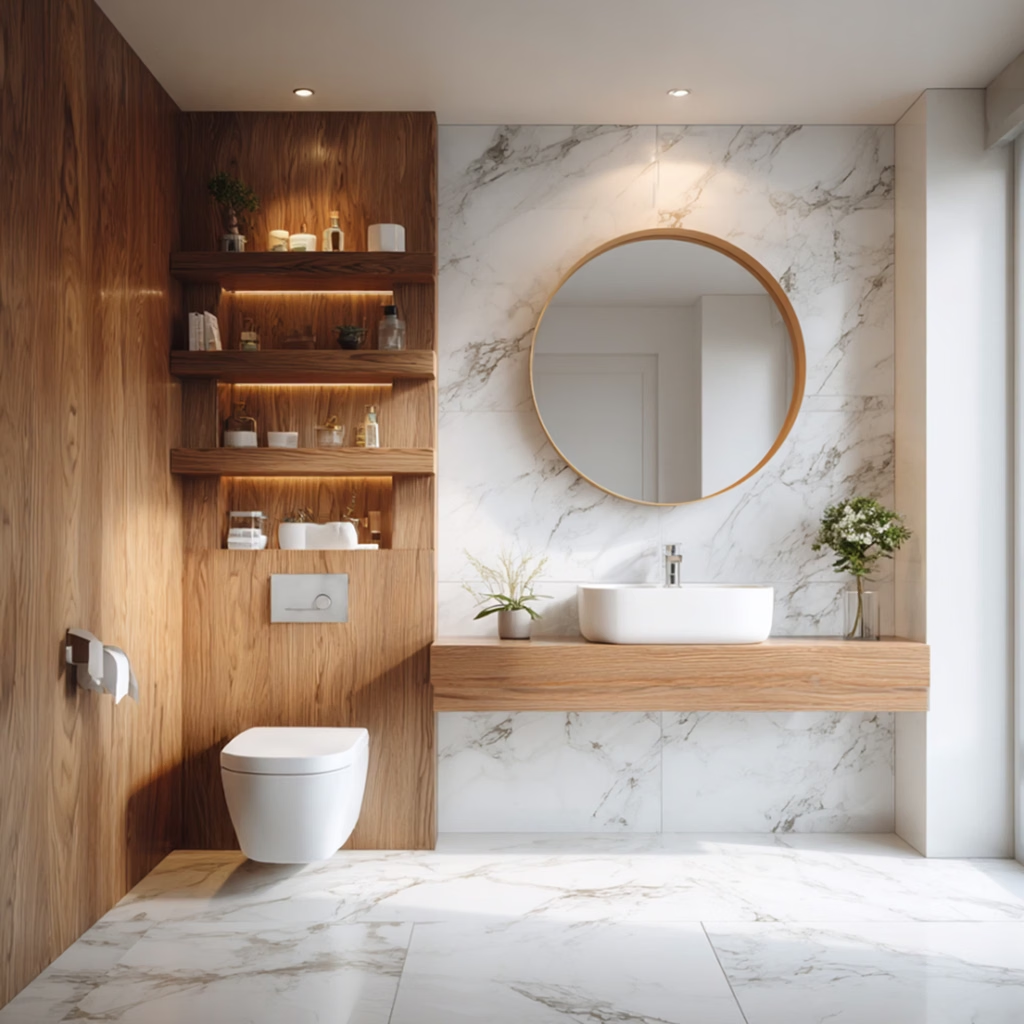
Storage is one of the biggest challenges in a small bathroom. Without proper planning, toiletries, towels and cleaning products quickly occupy the countertop or floor. The best solution is to use the walls and vertical space intelligently.
Useful storage options include:
- Tall cabinets
- Wall shelves
- Mirror cabinets
- Recessed shower niches
- Corner shelves
- Wall-mounted towel holders
- Floating vanity drawers
A mirror cabinet is especially practical because it combines two functions: a mirror and concealed storage. Smaller products such as toothbrushes, skincare items, grooming products and medicines can be stored behind the mirror, keeping the basin area clean.
A recessed shower niche can hold shampoo, conditioner, soap and body wash without placing bottles on the floor. If possible, use a contrasting tile inside the niche to create a subtle design feature.
Before finalising the design, decide where you will keep towels, toilet paper, cleaning products, extra toiletries and laundry-related items. A clear storage plan prevents daily clutter.
“In a small bathroom, every decorative object should earn its space.”
Select Tiles, Colours and Materials Carefully
Tiles influence the appearance, safety and maintenance of the bathroom. They should not be selected only because they look attractive in a showroom. Consider water exposure, slip resistance, cleaning requirements, grout maintenance, texture and durability.
Light colours such as white, off-white, beige, cream, light grey, soft blue and sage green can make a small bathroom feel brighter and more open. However, the entire bathroom does not need to be white. You can add contrast through a darker floor, wooden vanity, stone-texture wall, black fittings or a feature niche.
A limited colour palette usually looks more premium than several unrelated shades. Popular combinations include:
- White and light wood
- Beige and brown
- Light grey and white
- Cream and matte black
- White and sage green
Large-format tiles can reduce the number of visible grout lines and create a more continuous appearance. However, the tile size should suit the actual room dimensions and installation requirements.
For flooring, safety should come before appearance. Avoid extremely smooth tiles in wet areas. Matte flooring with suitable traction and slightly reflective wall tiles can create a balanced and practical design.
Create a Defined Shower Area Without Closing the Room
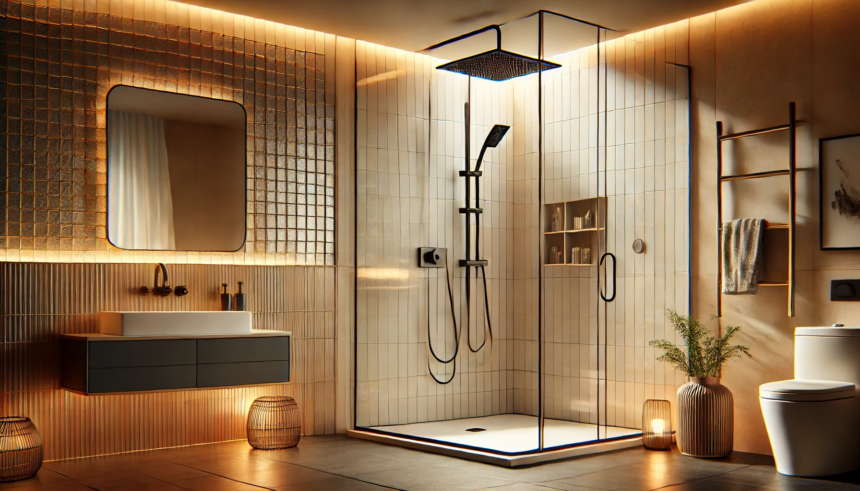
If the bathroom has enough space, create a separate shower zone. This helps control water and keeps the basin and toilet area drier. The shower can be separated using clear glass, frosted glass, textured glass, a shower curtain or a partial partition.
Clear glass is often preferred in compact bathrooms because it separates the wet area without visually dividing the room. If privacy is important, frosted or textured glass can be used instead.
A full shower enclosure is not always necessary. In extremely small bathrooms, it may make the room feel more restricted. The decision should depend on the layout, drainage, ventilation and daily usage.
A recessed shower niche can improve both functionality and appearance. It keeps bottles organised and eliminates the need for external shelves. The niche should be planned before tiling so that waterproofing and drainage are handled correctly.
The shower floor should slope properly towards the drain. Poor drainage can cause water to collect in corners and create long-term maintenance problems. Waterproofing should be completed carefully before the final tiles are installed.
Use Mirrors and Lighting to Create a Spacious Feel
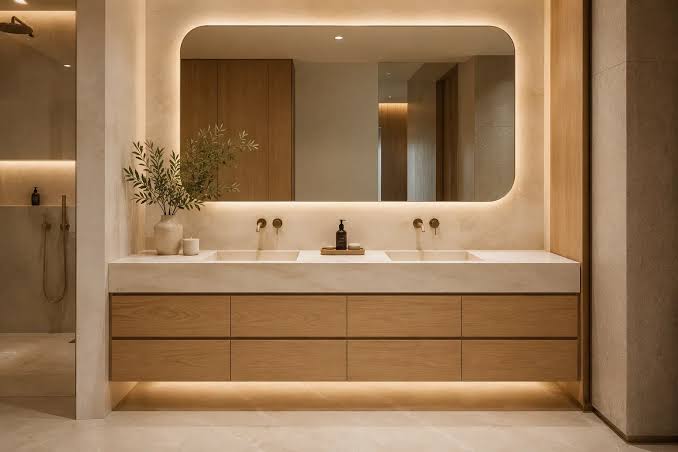
Mirrors and lighting can significantly change the appearance of a small bathroom. A large mirror reflects light, tiles and open space, making the room feel wider. You can choose a rectangular mirror, round mirror, full-width mirror, backlit mirror or mirror cabinet.
A frameless mirror with integrated lighting can create a clean and modern appearance. A backlit mirror adds soft light behind the glass and gives the wall more depth. It works particularly well with neutral tiles, floating vanities and minimal fixtures.
Lighting should not depend on a single ceiling light. Consider different layers:
General Lighting
Provides overall illumination throughout the bathroom.
Mirror Lighting
Supports grooming and reduces shadows on the face.
Accent Lighting
Highlights niches, textured walls or decorative areas.
Indirect Lighting
Adds softness and creates a more premium atmosphere.
Electrical points should be planned before tiling. Include provisions for mirror lighting, exhaust fans, water heaters and grooming appliances. Electrical work in wet areas must be completed safely by qualified professionals.
Good lighting can make a simple bathroom feel thoughtfully designed, while poor lighting can make even an attractive bathroom appear dull and cramped.
Prioritise Ventilation, Waterproofing and Easy Maintenance
A beautiful bathroom can become difficult to maintain if ventilation and waterproofing are ignored. Bathrooms regularly experience steam, humidity and water exposure. Without proper ventilation, moisture can lead to unpleasant odours, mould, peeling finishes and damaged materials.
Depending on the home, ventilation may include a window, exhaust fan or a combination of both. The exhaust fan should be positioned to remove humid air effectively. Keep the ventilation system accessible for cleaning and maintenance.
Waterproofing is equally important. It should be completed before the final tile installation and should cover the shower area, floor and other moisture-prone surfaces. Proper drainage is also essential. The floor should slope towards the drain so that water does not remain stagnant.
Choose materials that are suitable for wet areas. Wood tones can add warmth through a vanity or cabinet, but untreated materials should not be used in moisture-prone locations. Select moisture-resistant boards, suitable laminates and reliable hardware.
Easy maintenance should influence every decision. Avoid excessive grout lines, difficult-to-clean textures and unnecessary decorative elements. A practical bathroom remains attractive for longer.
Design the Bathroom According to Indian Home Usage
Indian bathrooms often need to handle regular family use, frequent water exposure and different cleaning habits. Therefore, the design should focus on durability, easy cleaning, proper drainage, ventilation and sufficient storage.
For a compact 1BHK bathroom, prioritise essential fixtures, comfortable movement, a floating vanity, a large mirror and a simple tile palette. Avoid unnecessary decorative elements that occupy space without improving functionality.
In a 2BHK home, you may have a common bathroom and an attached bathroom. Each can have a different character. The master bathroom may use warm neutral colours, premium fittings and additional storage, while the common bathroom can remain bright, practical and easy to maintain.
A guest bathroom does not need to be large. It should be clean, welcoming and simple to use. A compact basin, attractive mirror, good lighting and coordinated tiles can create a strong impression.
Consider who uses the bathroom and how often. If several family members share it, storage and easy cleaning become even more important. The design should support real daily routines rather than only looking good in photographs.
Add Style Through Minimal Décor and Coordinated Details
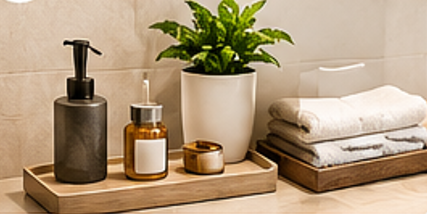
A small bathroom does not need many decorative items. Too much décor can make the room feel crowded and difficult to clean. Instead, focus on a few coordinated details that improve the overall appearance.
You can add:
- A small moisture-friendly plant
- A simple soap dispenser
- A neatly folded towel
- A minimal tray
- A subtle artwork where suitable
- Coordinated hardware
- A stylish mirror frame
The finish of the faucets, shower fittings, cabinet handles and towel holders should work together. Matte black, chrome, brushed brass and stainless steel can each create a different mood, but mixing too many finishes may make the bathroom look unorganised.
Wood tones can add warmth to a neutral bathroom through the vanity, shelves or cabinet. Stone textures can create a premium appearance without requiring excessive decoration.
A two-tone design can also add character. For example, combine light beige walls with a darker floor, or white tiles with a sage green niche. The contrast should remain controlled.
“A premium bathroom is often the result of restraint, proportion and good detailing, not simply expensive products.”
Avoid Common Small Bathroom Design Mistakes
Several mistakes can reduce the comfort and appearance of a compact bathroom.
Choosing Fixtures Before Measuring
A product may look perfect online but may not fit the room. Always confirm dimensions before purchasing.
Using Too Many Tile Patterns
Multiple patterns can make the bathroom look visually noisy. Use one main tile and one controlled accent.
Ignoring Storage
Without storage, toiletries quickly occupy the countertop and floor.
Poor Ventilation
Moisture can create odours, mould and maintenance problems.
Using Too Much Dark Colour
Dark colours can work, but they require sufficient lighting and lighter balancing elements.
Ignoring Door Movement
An inward-opening door can reduce usable floor space.
Choosing Tiles Only for Appearance
Wet-area safety, cleaning and durability are equally important.
Moving Plumbing Without Planning
Unplanned plumbing changes can increase cost and create future problems.
Blocking Maintenance Access
Concealed systems should always have suitable service access.
Adding Too Many Accessories
Accessories should support the bathroom rather than occupy every available surface.
The best way to avoid these mistakes is to prepare a complete layout, storage plan, material schedule and budget before construction begins.
Plan the Budget According to Priorities

Small bathroom renovation costs in India vary according to size, materials, plumbing changes, waterproofing, sanitaryware, vanity, lighting, fixtures, labour and customisation.
As a broad planning estimate, a compact bathroom renovation may start around ₹80,000 to ₹1.5 lakh or more. Premium specifications and major plumbing changes can increase the cost considerably. These figures are only general planning ranges and should not be treated as fixed quotations.
If the budget is limited, spend more on the elements that affect daily use and long-term performance:
- Waterproofing
- Plumbing
- Drainage
- Quality installation
- Suitable flooring
- Sanitaryware
- Frequently used fittings
- Lighting
You can save on excessive décor, unnecessary gadgets, over-designed ceilings, too many decorative tiles and accessories that are rarely used.
Divide the budget into construction, waterproofing, tiles, sanitaryware, vanity, fixtures, lighting and décor. Complete the essential work first and add decorative elements later. This prevents the common mistake of spending too much on appearance while compromising on waterproofing or installation quality.
A detailed quotation should clearly mention what is included, including plumbing, electrical work, tiles, sanitaryware, vanity, fixtures, labour, waterproofing and installation.
Follow a Step-by-Step Design and Execution Process
A structured process makes bathroom renovation easier and reduces mistakes.
Step 1: Measure the Space
Record all dimensions, openings, plumbing points, electrical points and drainage locations.
Step 2: Understand Usage
Identify who will use the bathroom and what storage is required.
Step 3: Create the Layout
Position the basin, toilet and shower for comfortable movement.
Step 4: Plan Plumbing and Drainage
Decide which points can remain and which changes are practical.
Step 5: Plan Waterproofing
Complete waterproofing before final surface finishes.
Step 6: Select Tiles and Materials
Choose flooring, wall tiles, vanity materials and hardware according to safety and maintenance.
Step 7: Plan Storage
Decide where towels, toiletries, cleaning products and daily-use items will be kept.
Step 8: Plan Lighting and Electrical Points
Include general lighting, mirror lighting, exhaust fan and other required connections.
Step 9: Select Sanitaryware and Fixtures
Choose compact, reliable and coordinated products.
Step 10: Execute and Inspect
Complete installation according to the approved plan and inspect drainage, waterproofing, ventilation, electrical safety and maintenance access.
Before starting, ask your contractor or interior designer what is included in the quotation, what materials will be used, how long the work will take and how future repairs will be handled.
Small Bathroom Ideas That Make the Space Look More Expensive
A luxurious appearance does not always require a large budget. A few high-impact improvements can make a compact bathroom feel more refined.
A large mirror creates visual depth and reflects light. Coordinated fixtures make the design look intentional. Good lighting improves the atmosphere and highlights the most important areas. A clean floating vanity creates a premium focal point while providing storage.
A limited colour palette makes the room look organised. Quality-looking hardware, such as a well-finished faucet, handle or towel holder, can improve the overall impression. Minimal décor prevents the bathroom from appearing cluttered.
You can also create a premium look through proportion and consistency. The mirror should suit the vanity, the fixtures should match the selected finish, and the tile pattern should not compete with the sanitaryware.
Warm beige, soft grey, cream, sage green and white with wood are suitable choices for a calm and modern bathroom. Matte black or brushed brass can be used as accents, but they should be balanced with lighter surfaces.
The most expensive-looking bathrooms are often not the ones with the most products. They are the ones with clean lines, good lighting, practical storage and carefully selected materials.
Frequently Asked Questions About Small Bathroom Design

How can I make my small bathroom look bigger?
Use light colours, large mirrors, good lighting, clear glass and minimal visual clutter. Keeping the countertop and floor clear also improves the sense of space.
Which tiles are best for a small bathroom?
Choose tiles that are suitable for wet areas, easy to maintain, safe for flooring and compatible with the overall design. Large-format tiles can reduce visible grout lines.
Is a floating vanity suitable for a small bathroom?
Yes. It provides storage while keeping part of the floor visible, which can make the bathroom feel more open.
Can I use dark colours in a small bathroom?
Yes, but use them carefully. Combine dark elements with lighter walls, sufficient lighting and a controlled colour palette.
Is a shower enclosure necessary?
Not always. It depends on the layout, available space, drainage and water-management requirements.
How can I create storage without making the bathroom smaller?
Use mirror cabinets, recessed niches, tall cabinets, floating vanity drawers and wall-mounted shelves.
Is a backlit mirror worth considering?
It can provide both functional lighting and a premium design feature, especially in modern bathrooms.
How important is ventilation?
Ventilation is essential because it helps control humidity, odours, mould and moisture-related damage.
Can a small bathroom look luxurious?
Yes. Lighting, proportion, organisation, material selection and installation quality matter more than size alone.
Should the wall and floor tiles be the same?
They can be the same, but they do not have to be. Coordinated colours and textures often create a more balanced appearance.
15. Final Thoughts and Planning With M27 Interiors
Designing a small bathroom is not about making the room look bigger at any cost. It is about making the room work better. A successful bathroom should provide comfortable movement, sufficient storage, good lighting, suitable materials, proper ventilation, safe flooring and easy maintenance.
Start with accurate measurements. Plan the layout before selecting products. Decide where every item will be stored. Choose tiles and sanitaryware according to the actual space. Complete waterproofing, plumbing and electrical work carefully. Add décor only after the functional elements are complete.
At M27 Interiors, bathroom planning can be considered as part of your complete home interior. Whether you are designing a new home or renovating an existing one, the bathroom can be planned alongside your:
- Modular kitchen
- Wardrobes
- Bedrooms
- Living room
- Furniture
- Vanity areas
- Office interiors
- Commercial spaces
- Other interior requirements
Instead of choosing products randomly, begin with a proper space plan based on your measurements, lifestyle, preferred style and budget.
Share your bathroom measurements or floor plan with M27 Interiors and discuss your requirements, preferred style and budget.
Your bathroom may be small.
Your ideas do not have to be.
M27 Interiors | Thoughtful Design. Better Living.