
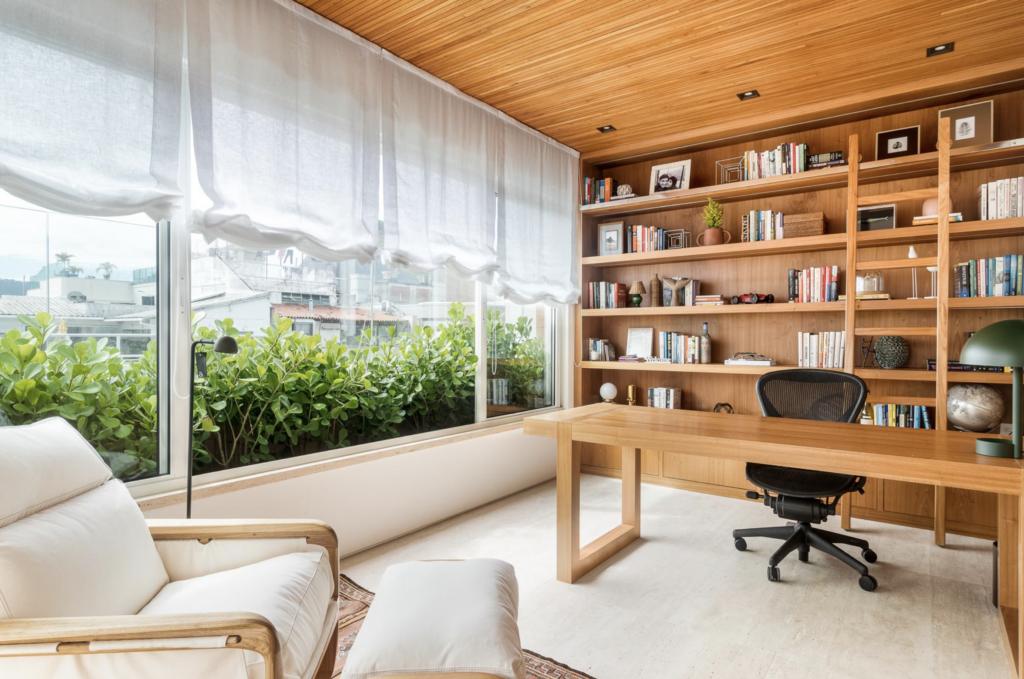
A study room has become much more than a place where books are kept. For students, it can be a space for learning and preparing for exams. For professionals, it can become a comfortable home office. For writers, designers and creative people, it can provide a quiet environment to think and work. Even for families, a well-planned study area can become a peaceful corner for reading, paperwork or personal time.
With more people studying and working from home, the demand for practical study room interior design has grown. But creating a good study room is not simply about buying a desk and placing it against a wall. The size of the room, natural light, furniture, storage, electrical points, colours, lighting and even the location of the desk can affect how comfortable and useful the space becomes.
The good news is that you do not need a large house or a separate room to create a beautiful study area. A compact corner in a bedroom, a spare room, an unused wall in the living room or a well-planned home office can work surprisingly well.
The key is to design the space around the person who will use it.
“A good study room does not need to be large. It needs to be designed around the way you actually work and learn.”
In this guide, we will explore practical study room interior design ideas for Indian homes, including furniture, storage, lighting, colours, small-space solutions, student rooms, home offices, budgeting and common mistakes.
Design a Study Room That Inspires Focus and Creativity
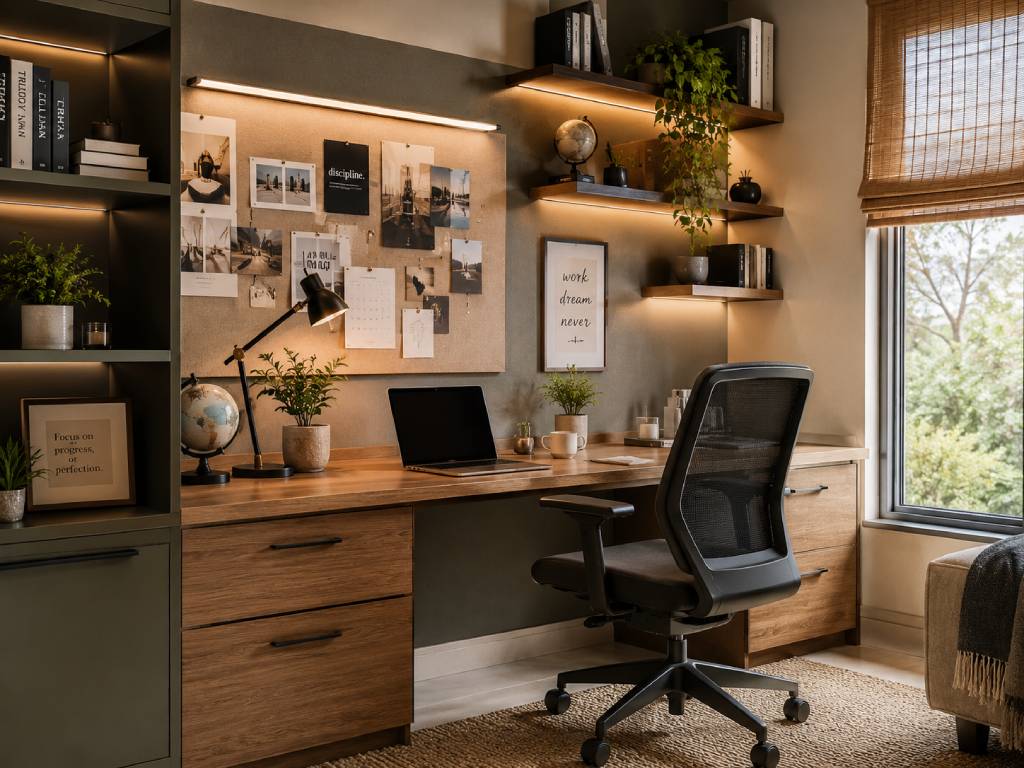
The first step in designing a study room is understanding what the space is actually supposed to achieve. A beautiful room is useful only when it makes studying, reading or working comfortable.
Think about your daily routine before making design decisions. Do you spend two hours studying every evening? Do you work eight hours from home? Do you need space for books and paperwork? Do you attend online meetings? Do you use one laptop or multiple monitors?
The answers will influence almost every part of the design.
For a student, the priority may be a spacious desk, bookshelves, stationery storage and good task lighting. A professional may need a larger workstation, ergonomic seating, document storage and a clean background for video calls. A creative professional may prefer a flexible desk with additional space for sketches, materials or equipment.
The room should also provide a sense of calm. Too many decorative objects, bright colours or unnecessary furniture can make the space visually busy.
Try to maintain a balance between personality and simplicity. A few books, photographs, plants or artwork can make the room feel personal without creating clutter.
“The best interior begins with understanding how a space will be used, not with choosing how it will look.”
A well-designed study room should make it easy to sit down, organise your things and begin your work without constantly adjusting the surroundings.
Find the Perfect Corner for Your Study or Work
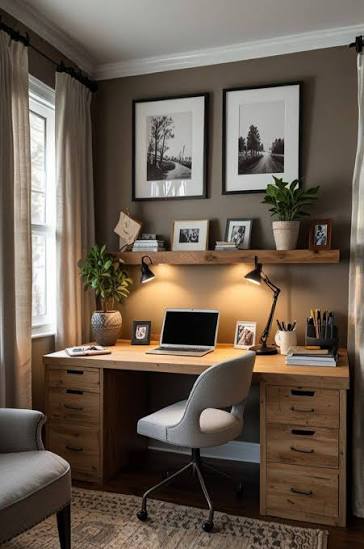
Choosing the right location can make a bigger difference than expensive furniture. If you have a separate study room, planning becomes easier. But many Indian homes do not have an extra room that can be dedicated entirely to studying or working.
In that situation, look for an underused part of your home.
A quiet corner of a bedroom can become a compact workstation. An unused section of a living room can accommodate a floating desk. A guest bedroom can be designed as a dual-purpose guest room and study. Even a wide passage or landing may work if it offers enough privacy and comfortable movement.
Natural light is another important factor. A desk near a window can make the room brighter during the day and create a more pleasant atmosphere. However, direct sunlight should not continuously fall on your face or computer screen because it can cause glare and discomfort.
Noise should also be considered. A study area directly next to the television, kitchen or frequently used passage may become distracting.
Before finalising the location, observe your home at different times of the day. A space that feels quiet in the afternoon may become busy in the evening.
The ideal location is therefore not necessarily the biggest one. It is the one that provides a practical combination of privacy, light, ventilation and easy access.
The Perfect Study Setup: Desk, Chair and Ergonomics
The study desk and chair form the heart of the room. You can have beautiful walls and premium storage, but if the desk is uncomfortable or the chair does not provide suitable support, the space will not work well for long periods.
Start with the desk.
Its size should depend on what you use every day. Someone using only a notebook and laptop may be comfortable with a compact desk. A person using a desktop computer, monitor, printer and paperwork may need considerably more surface area.
Popular options include simple writing desks, computer desks, L-shaped desks, floating desks and custom-built workstations.
An L-shaped desk can be useful when you want separate areas for computer work and writing. A floating desk is excellent for smaller rooms because it keeps the floor visually open. A custom desk can combine drawers, shelves and cabinets into one coordinated unit.
The chair is equally important. Look for comfortable seating that provides suitable back support and allows you to maintain a natural working position.
Think about the relationship between the desk and chair rather than choosing them separately. Your arms should be able to rest comfortably while working, and your feet should have stable support.
“A beautiful study room is useful only when it is comfortable enough to spend time in.”
For people who study or work for several hours, comfort should never be treated as an optional luxury.
Smart Storage Ideas to Keep Your Study Room Clutter-Free
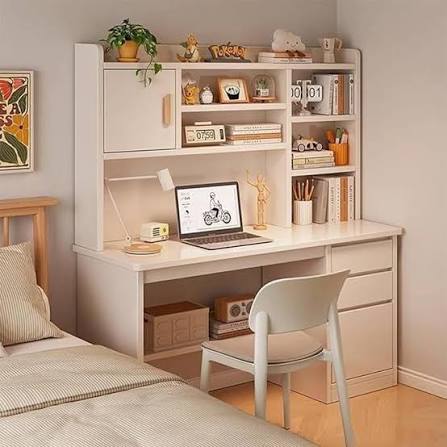
Storage is one of the most important elements of study room interior design because books, files, stationery, chargers and other everyday items can quickly create clutter.
Start by estimating what you actually need to store. A student with a large collection of textbooks will have different requirements from someone whose work is mostly digital.
A combination of open and closed storage can work well.
Open shelves are convenient for books and items that you use frequently. They also add visual character to the room. Closed cabinets are useful for documents, stationery, personal items and anything that you do not want to keep visible.
If floor space is limited, use the walls. Tall storage units can provide a large amount of storage without taking up excessive floor area. Shelves above the desk can also keep important books within easy reach.
Drawers are particularly useful for smaller items such as pens, notebooks, cables, calculators and stationery.
However, avoid turning every wall into a storage unit. Too many shelves can make a compact room feel crowded.
For custom interiors, a study desk can be integrated with a bookshelf and overhead storage. This creates a clean visual line and makes better use of the available wall.
“A clutter-free study room is not created by cleaning more often. It is created by giving everyday things a sensible place to live.”
Good storage should make organisation easier rather than becoming another maintenance task.
Light It Right: Study Room Lighting for Better Comfort
Lighting can completely change the experience of a study room. A room may have excellent furniture and colours, but poor lighting can make reading and working uncomfortable.
The best approach is to combine natural light with different types of artificial lighting.
General or ambient lighting provides overall illumination. Ceiling lights, recessed lights and other room lighting options can serve this purpose.
Task lighting focuses on the area where you actually work. A desk lamp is one of the simplest and most useful additions. Adjustable lamps allow you to direct light where it is needed.
Accent lighting can be used to highlight bookshelves, artwork or architectural details. LED lighting inside shelves or cabinets can also add a premium touch.
Pay attention to glare. Lights should not reflect strongly on your computer screen, and the desk should not sit in a position where your own body creates a shadow over your writing area.
Natural light is valuable during the day, but curtains or blinds can help control strong sunlight.
Warm lighting can create a comfortable atmosphere, while a balanced task light can support focused activities.
“Good lighting should help you work comfortably while also making the room feel inviting.”
Lighting should therefore be planned along with the furniture rather than added at the very end of the interior project.
Colours That Create a Calm and Productive Study Space
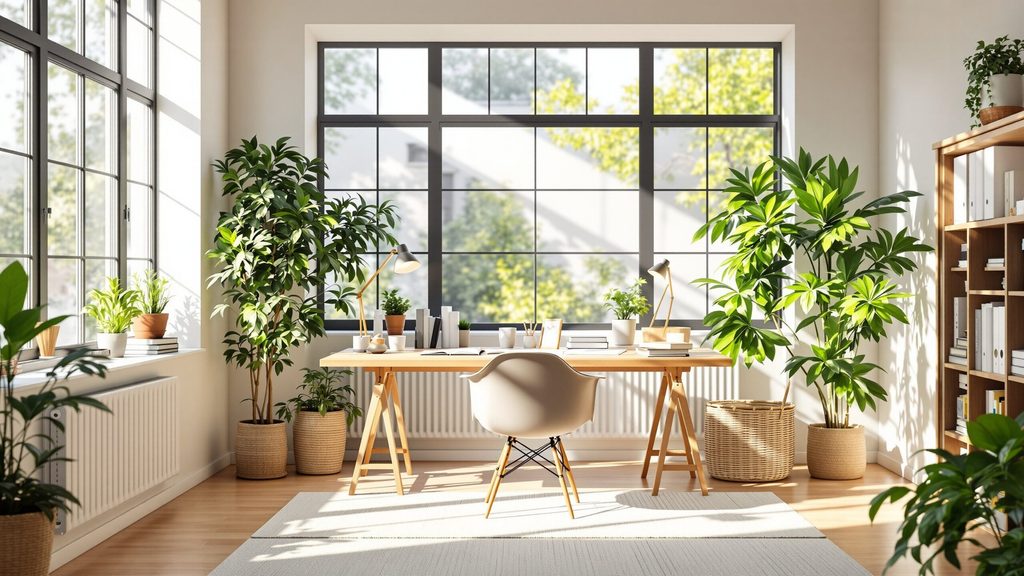
Colour is an important part of study room design because it influences the visual atmosphere of the space. There is no universal colour that works for every person, but certain palettes are particularly popular for creating calm and comfortable interiors.
White, off-white and cream can make smaller rooms appear brighter and more spacious. Beige and light brown can add warmth, especially when combined with wooden furniture.
Light grey can create a clean and contemporary look. Soft blue can provide a calm visual character, while muted green can introduce a natural feeling.
If you want more energy, small amounts of yellow or warmer tones can be used as accents.
The size and lighting of the room should influence your colour decision. A dark colour across every wall can make a small room feel heavier, while a lighter base colour can create more visual openness.
You can also use a two-tone combination. For example, cream with wood, white with light grey, beige with muted green or white with soft blue can create a sophisticated look.
Instead of using strong colours everywhere, consider creating one accent wall behind the desk.
Your study room should also match the overall style of your home. A completely different colour palette can make the room feel disconnected.
“The right colour does not demand attention. It quietly creates the atmosphere in which you can concentrate.”
Modern Furniture & Layout Ideas for a Stylish Study Room
Furniture placement determines how easily you can move through the room and how spacious it feels.
Start by placing the largest item, usually the desk. Then position the chair and storage around it.
Avoid blocking doors, windows or wardrobe openings.
For modern interiors, clean-lined furniture with simple finishes works particularly well. A wooden desk combined with neutral cabinets can create a warm contemporary appearance.
Floating desks are useful in compact spaces. Built-in study units can combine multiple functions, such as a desk, shelves, drawers and cabinets.
An L-shaped workstation can be useful for larger rooms or people who need multiple work surfaces.
If the room has enough space, you can create a small reading corner with a comfortable chair and floor lamp. This gives the room another purpose without turning it into a crowded space.
Furniture should also match the scale of the room. A large executive desk may look impressive in a showroom but become impractical inside a small bedroom.
For children and teenagers, furniture should allow some flexibility because their requirements will change over time.
Modern design does not mean removing all personality. Add a few carefully selected decorative elements, plants, artwork or photographs.
The best layouts feel natural when you enter the room. You should not have to move around furniture awkwardly just to reach the desk or storage.
Small Study Room Ideas That Make Every Inch Count
Small study rooms require careful planning because every piece of furniture occupies valuable space.
The solution is not to remove everything. It is to make each element perform a useful function.
A wall-mounted desk can free up floor space. Floating shelves can provide storage without making the room feel heavy. A tall cabinet can use vertical space instead of spreading storage across the floor.
Light colours can also make a compact study room feel visually larger.
Mirrors can be used strategically where appropriate to reflect light and create a sense of openness.
Keep the desk surface organised. When every available area is covered with books, stationery and electronics, even a well-designed room can feel small.
Choose furniture with built-in storage whenever possible. A desk with drawers or shelves can eliminate the need for additional cabinets.
For very compact homes, consider integrating the study area into another room. A bedroom corner, guest room or living room niche can work effectively.
A foldable or retractable desk can also be considered when the room has multiple uses.
Do not forget cable management. Visible wires can make a small room appear even more cluttered.
“Small spaces do not limit good design. Poor planning does.”
The goal is to create a room where you have enough space to work comfortably without unnecessary furniture taking over the floor.
Kids & Student Study Rooms Designed for Growing Minds
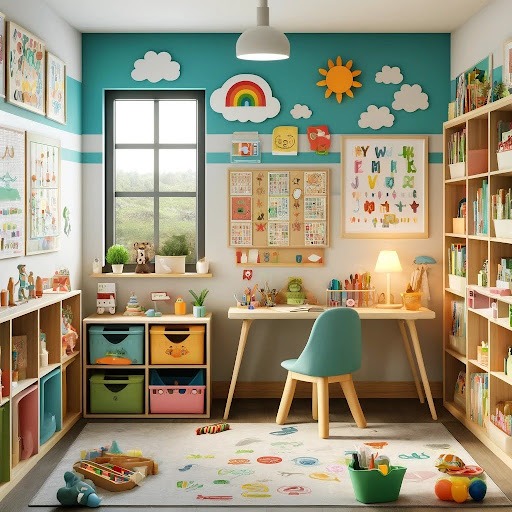
A study room for children needs to balance learning, comfort and personality. Since children grow quickly, the interior should ideally be designed with some flexibility.
Start with a suitable study desk and comfortable seating. Storage should be easy for the child to access so that books and stationery can be organised without constant help.
A bookshelf near the desk can keep frequently used books within reach. A pinboard or whiteboard can be useful for timetables, reminders and creative activities.
The colour scheme can be more playful than an adult home office, but avoid making every permanent element too childish.
Instead, keep major furniture relatively timeless and introduce personality through accessories, artwork, posters, cushions and other easily changeable elements.
For teenagers, the requirements often become more technology-focused. A larger desk may be required for laptops, monitors and study material. Additional charging points can also become useful.
Storage should include both open and closed sections.
Parents should also consider lighting carefully. A desk lamp combined with general room lighting can create a more comfortable study environment.
The room should encourage independence. If books, stationery and other essentials have designated places, children can gradually develop better organisational habits.
“A child’s study room should not only provide a place to study. It should create an environment where curiosity feels welcome.”
A flexible design can continue to work as the child moves from school to college and beyond.
Work From Home in Style: Creating a Functional Home Office
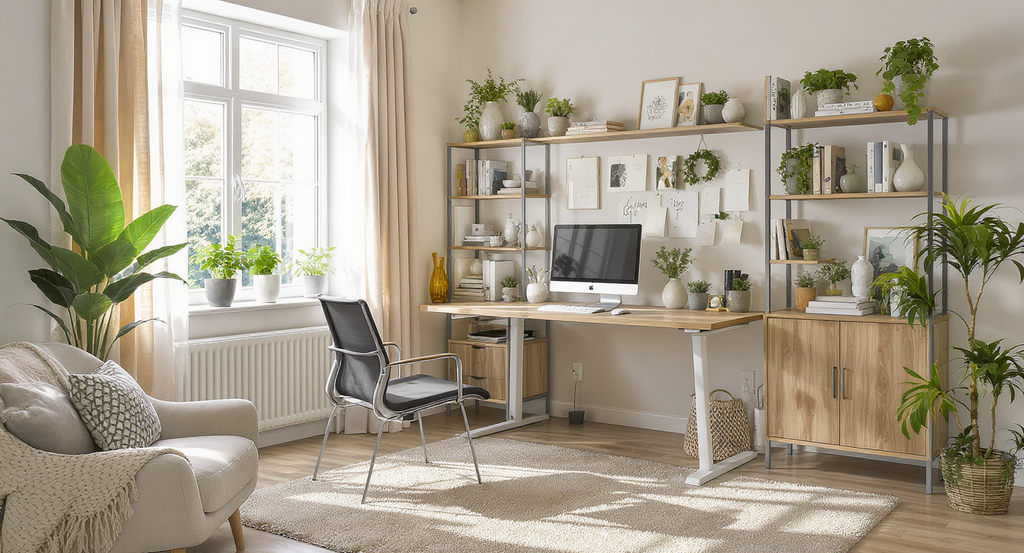
For many professionals, the study room has effectively become a home office.
Working from home requires more than a laptop on a small table. If you spend several hours working, the space should support comfort, organisation and productivity.
Start with a desk large enough for your equipment. Depending on your work, you may need space for one or more monitors, a laptop, documents, headphones and other accessories.
A comfortable chair is particularly important.
Storage should be planned for paperwork and equipment. Closed cabinets can help keep the room looking professional and organised.
The background behind your chair also matters if you regularly attend video meetings. A simple bookshelf, clean wall, indoor plant or subtle artwork can create a professional appearance without being distracting.
Electrical planning becomes even more important in a home office. Multiple devices may require several sockets, charging locations and cable-management solutions.
If possible, keep work equipment organised so that it does not spread across the entire room.
A separate home office can also help create a psychological boundary between work and personal life.
When the workday ends, closing the laptop and leaving the workspace can make it easier to shift into personal time.
“A good home office should help you work efficiently without making your home feel like a workplace.”
The best home-office design therefore combines professional functionality with the comfort expected from a home.
Walls, Wood & Décor: Add Personality to Your Study Room
Once the functional elements are planned, you can focus on the visual character of the room.
Walls provide an excellent opportunity to introduce personality.
You can choose from simple paint, wallpaper, wooden panels, fluted panels, textured finishes or carefully selected artwork.
Wood is particularly useful in study rooms because it can add warmth to an otherwise minimalist space. It can be used for desks, shelves, cabinets or wall panels.
A combination of wood and neutral colours can create a premium yet comfortable atmosphere.
Décor should be selected carefully.
A few family photographs, books, artwork or plants can make the room feel personal. A clock or calendar can also be useful.
Avoid covering every available surface with decorative objects. Too many items can make the room feel visually busy and increase cleaning requirements.
If you want a luxury appearance, focus on consistency. Matching finishes, clean lines, coordinated colours and good lighting often create a stronger result than simply adding expensive decorative materials.
A study room should feel like a reflection of its user.
For a student, that might mean books and academic displays. For a professional, it could mean certificates, artwork or a minimal professional background.
The objective is to create a space that feels personal without becoming distracting.
“A well-designed room tells your story through details, not through decoration placed everywhere.”
Power Up Your Workspace: Electrical & Cable Management Ideas
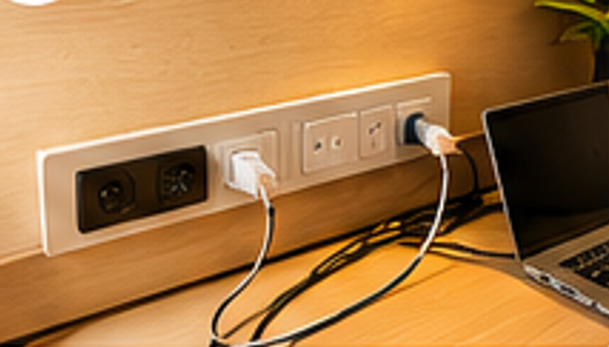
Technology has become an essential part of modern study rooms. Laptops, computers, monitors, printers, phones, routers, speakers and chargers can quickly create a collection of cables.
Without proper planning, these cables can make even a beautiful interior look messy.
Electrical planning should therefore happen before furniture installation.
Think about where each device will be located and where it will need power.
Useful locations may include:
- Desk-level sockets
- Charging points
- Printer points
- Computer connections
- Wi-Fi equipment
- Desk lamp connections
Cable management can be incorporated into the furniture itself.
A custom desk can include a cable tray underneath, hidden wire openings or dedicated storage for chargers.
You can also use cable clips, wire channels and organisers.
If you work with multiple monitors, plan the desk depth and cable routing before finalising the furniture.
Do not overload electrical sockets. Electrical work should be planned and executed safely by qualified professionals.
Technology planning should also consider the future.
You may currently use only a laptop, but later add a monitor, printer or other equipment. Leaving some flexibility can prevent unnecessary modifications later.
“A clean workspace is not only about what you see. It is also about controlling the things you normally do not want to see.”
Good cable management may be a small detail, but it can significantly improve the overall finish of the room.
Vastu, Ventilation & Comfort: The Details You Shouldn’t Ignore
A study room should look attractive, but comfort and practical details are equally important.
Ventilation is one of the first things to consider. If the room has a window, make sure furniture does not block it unnecessarily.
Fresh air and natural light can make the room feel more comfortable during long study or work sessions.
Temperature should also be considered. If the room uses air-conditioning, avoid placing furniture in a way that blocks airflow.
Acoustics can matter too. If the study room is near a busy road, living room or television area, curtains, rugs, bookshelves and soft furnishings can help create a more comfortable acoustic environment.
Some homeowners also prefer to consider Vastu when positioning the study desk and other furniture.
If Vastu is important to your family, discuss the preferred arrangement with a qualified professional while planning the room. At the same time, practical considerations such as movement, natural light, ventilation and comfort should not be ignored.
The room should also be easy to maintain.
Choose finishes that suit your lifestyle and the amount of cleaning you are willing to do.
For example, open shelves can look attractive but require more regular dusting than closed storage.
Similarly, very delicate finishes may require more care.
“Good interior design is not only about what looks beautiful on the day it is completed. It is about what remains comfortable and practical years later.”
Study Room Interior Cost, Budget Tips & Mistakes to Avoid

The cost of a study room can vary considerably depending on its size, furniture, materials, finishes, storage and level of customisation.
A basic setup with a standard desk, chair, shelves and lighting can cost considerably less than a complete custom interior with built-in furniture and premium finishes.
As a broad planning reference, a basic study setup may start around ₹30,000 to ₹75,000+, a mid-range customised study room may fall around ₹75,000 to ₹1.5 lakh+, while premium custom interiors can move towards ₹1.5 lakh to ₹3 lakh or more.
These are only broad estimates. Actual pricing depends on dimensions, material selection, hardware, finish, electrical work, installation and project scope.
If your budget is limited, prioritise the things you use every day.
Spend carefully on the desk, comfortable chair, lighting, storage and electrical work. Decorative elements can often be added later.
One common mistake is choosing furniture based only on appearance. Another is ignoring storage until the room is already complete.
Other mistakes include insufficient electrical points, poor cable management, oversized furniture, inadequate lighting and too much decoration.
Do not compare interior quotations only by their final price.
Check the materials, dimensions, finishes, hardware, storage, electrical work, installation and other inclusions.
“The smartest interior budget is not the cheapest one. It is the one that spends money where everyday use demands quality.”
A clear budget and detailed quotation can help prevent surprises during execution.
Your Dream Study Room: Final Planning Checklist & Expert Tips

Creating the perfect study room does not require copying a showroom design. Your room should be based on your habits, available space and future needs.
Before starting the project, take a moment to review the complete plan.
Ask yourself whether the location is quiet enough. Is there sufficient natural light? Can you move comfortably around the furniture? Is the desk large enough for your current equipment? Is the chair comfortable for long periods?
Check whether books, files and stationery have designated storage spaces.
Review the lighting from both practical and decorative perspectives.
Make sure electrical points are sufficient and cable management has been considered.
Think about how the room may be used two or five years from now. A student’s requirements will change. A home office may gain additional equipment. Storage requirements may increase.
Do not try to fill every empty corner. Empty space is also part of good interior design.
Keep the decoration meaningful and avoid unnecessary visual clutter.
Most importantly, create a room that makes you want to spend time there.
“The perfect study room is not the room with the most impressive design. It is the room that quietly helps you do your best work.”
At M27 Interiors, we believe that every interior should be designed around the people who live and work in it. From custom study desks and storage units to complete home-office and study-room interiors, the design can be planned according to your space, lifestyle, storage needs and preferred style.
Whether you have a dedicated room or only a small corner available, thoughtful planning can turn it into a comfortable and attractive workspace.
Frequently Asked Questions
What is the best location for a study room?
A quiet area with good natural light and ventilation is generally a practical choice. Avoid locations with constant movement or excessive noise.
Can I create a study area without a separate room?
Yes. A bedroom corner, living room niche, guest room or unused wall can be converted into a functional study area with appropriate furniture.
Which colour is best for a study room?
Light and neutral shades such as white, cream, beige and light grey are popular choices. Soft blue and muted green can also work well.
What type of study table is best for a small room?
A floating or compact wall-mounted desk can save floor space. A custom desk with integrated storage can provide additional functionality.
How important is the study chair?
Very important. If you spend long periods studying or working, choose a chair that provides suitable comfort and support.
How can I keep my study room organised?
Use a combination of drawers, shelves and cabinets. Give frequently used items dedicated storage locations and avoid allowing the desk surface to become overcrowded.
How can I make a small study room look bigger?
Use lighter colours, compact furniture, vertical storage, good lighting and a clutter-free layout. Keeping the floor visually open can also help.
Should I use open or closed storage?
Both can be useful. Open shelves are convenient for books and displays, while closed cabinets are better for documents and items you want hidden.
How much does a study room interior cost in India?
Costs vary based on size, materials and customisation. A basic setup may start around ₹30,000 to ₹75,000+, while customised interiors can cost significantly more.
Can a guest room also be used as a study room?
Yes. A guest room can be designed with a compact workstation so it serves both purposes.
What lighting is suitable for a study room?
A combination of general room lighting and focused task lighting is usually more useful than relying on a single ceiling light.
Can a study room be used as a home office?
Absolutely. The design can include a larger desk, ergonomic seating, document storage, electrical points and a professional video-call background.
Is false ceiling necessary in a study room?
No. False ceilings are optional. A well-planned combination of ceiling and task lighting can work without an elaborate ceiling design.
How can I manage computer and laptop cables?
Use cable trays, clips, wire channels and dedicated cable openings. Custom desks can also include built-in cable-management solutions.
Should I include plants in a study room?
Plants can add a natural touch, provided they suit the available light and maintenance requirements.
How do I create a premium-looking study room on a budget?
Focus on clean furniture, coordinated colours, good lighting, organised storage and neat detailing. You do not need expensive materials everywhere to achieve a polished appearance.
Is Vastu important for study room design?
It depends on your personal and family preferences. If Vastu is important to you, it can be considered alongside practical requirements such as lighting, movement and comfort.
What is the most common study room design mistake?
One common mistake is focusing too much on appearance while ignoring comfort, storage, lighting and electrical planning.
Can I design a study room for future needs?
Yes. Leave some flexibility in storage, electrical points and desk space so the room can adapt as your requirements change.
Should my study room match the rest of my home?
It does not have to be identical, but using complementary colours, materials and design elements can make the overall home feel more cohesive.
Final Thoughts
A study room can be one of the most useful spaces in a modern home. It can support education, professional work, reading, creativity and personal growth.
The secret is not expensive furniture or complicated decoration.
Start with your actual requirements. Understand the available space. Choose the right desk and chair. Plan storage before clutter appears. Use comfortable lighting. Manage electrical points and cables properly. Select colours that create the atmosphere you want and leave enough flexibility for future changes.
A well-designed study room should feel comfortable when you enter it and continue working well long after the interior project is finished.
“A thoughtfully designed study room does not simply give you a place to work. It gives your work a place to happen.”
If you are planning a study room, home office or complete home interior, M27 Interiors can help you create a design that balances functionality, comfort and style.
Plan your space. Organise your surroundings. Create a study room designed for the way you live and work.